
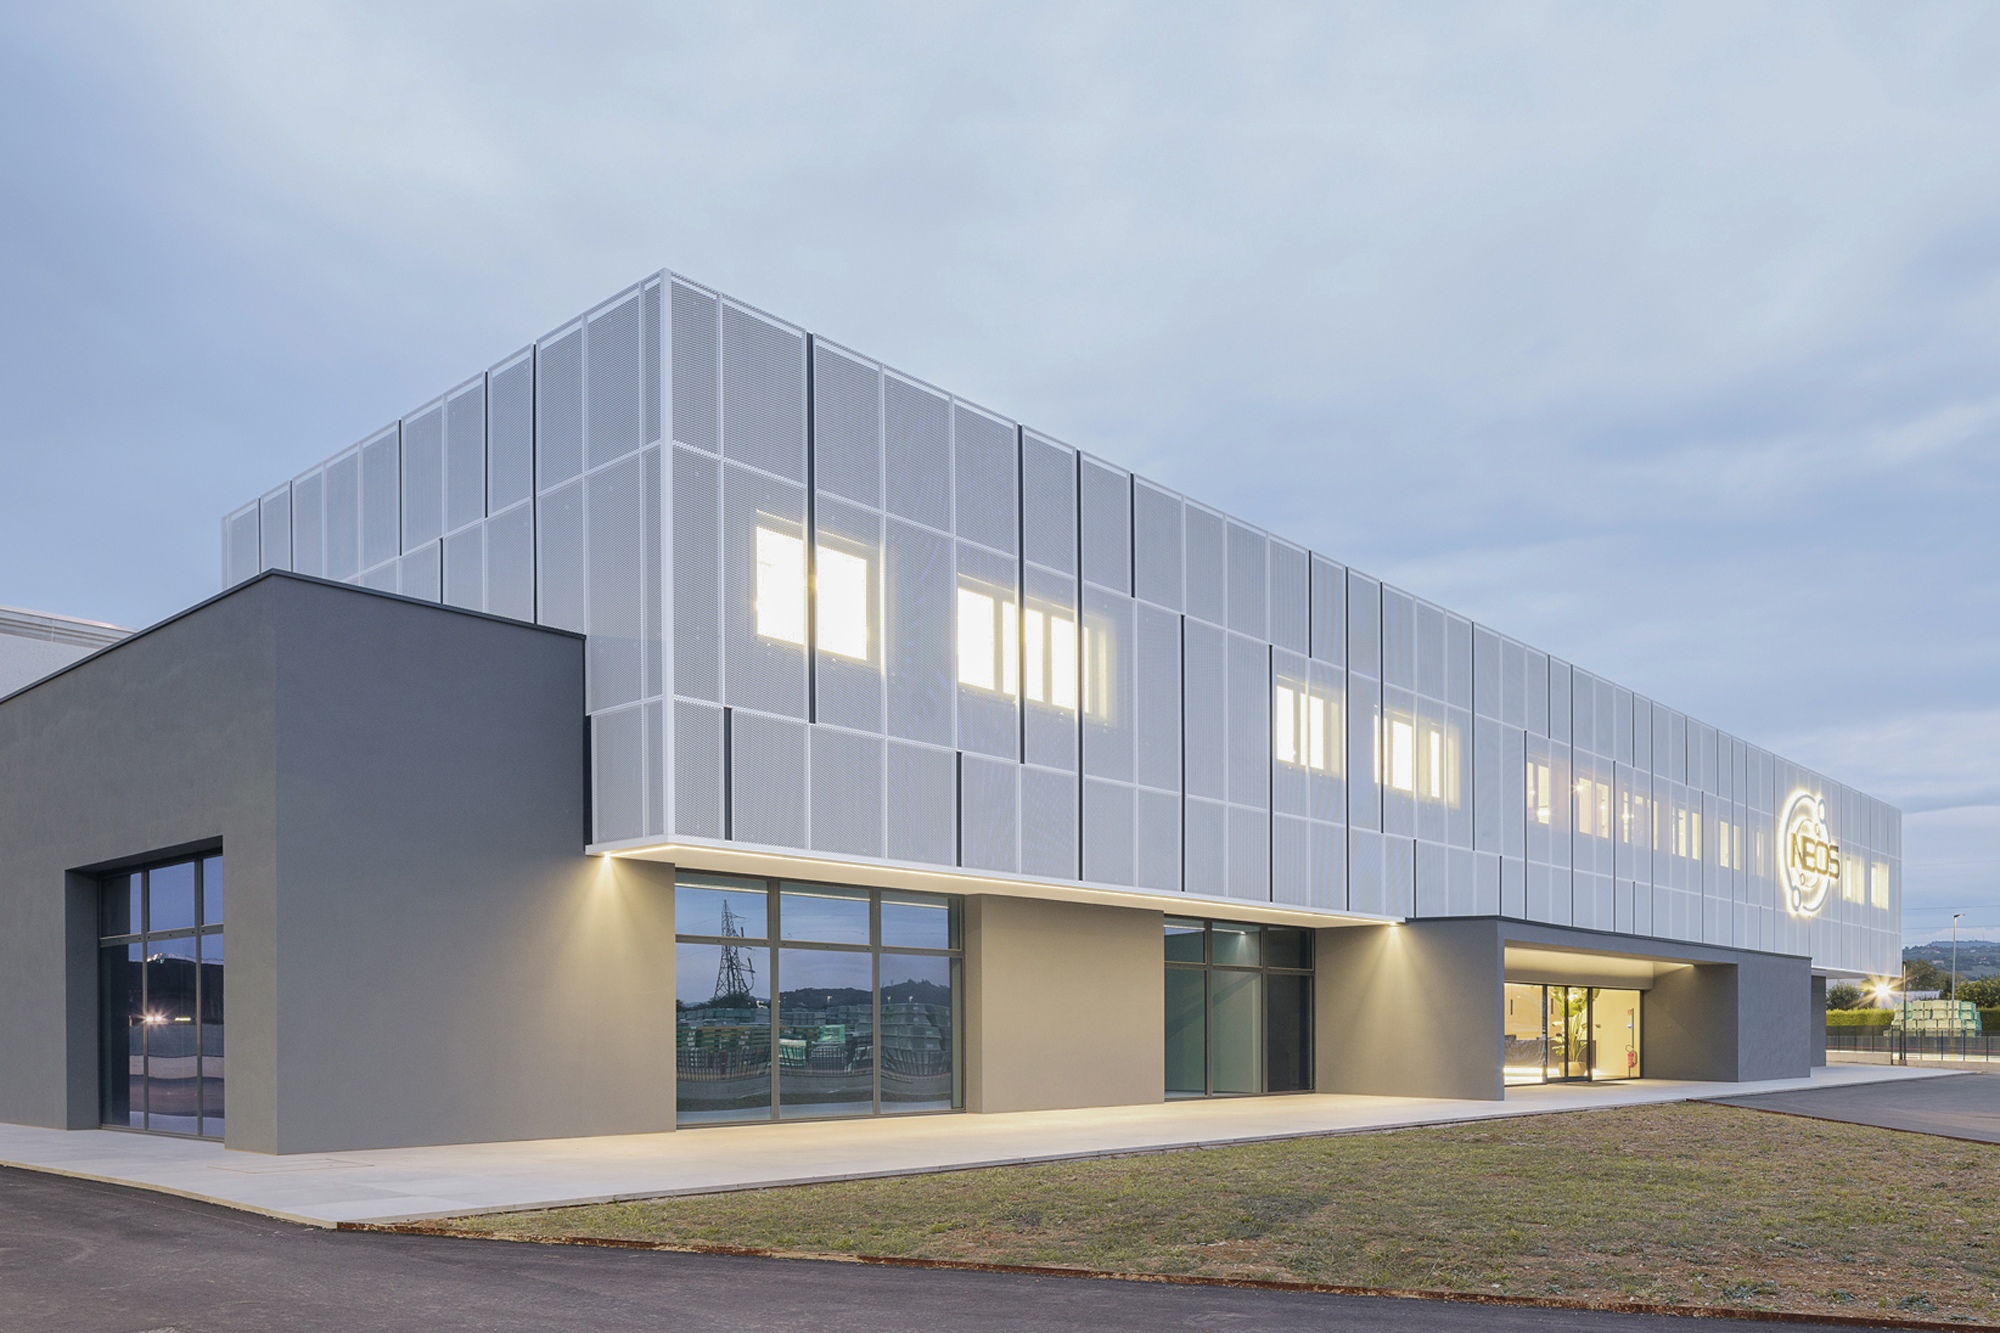
Neos headquarters
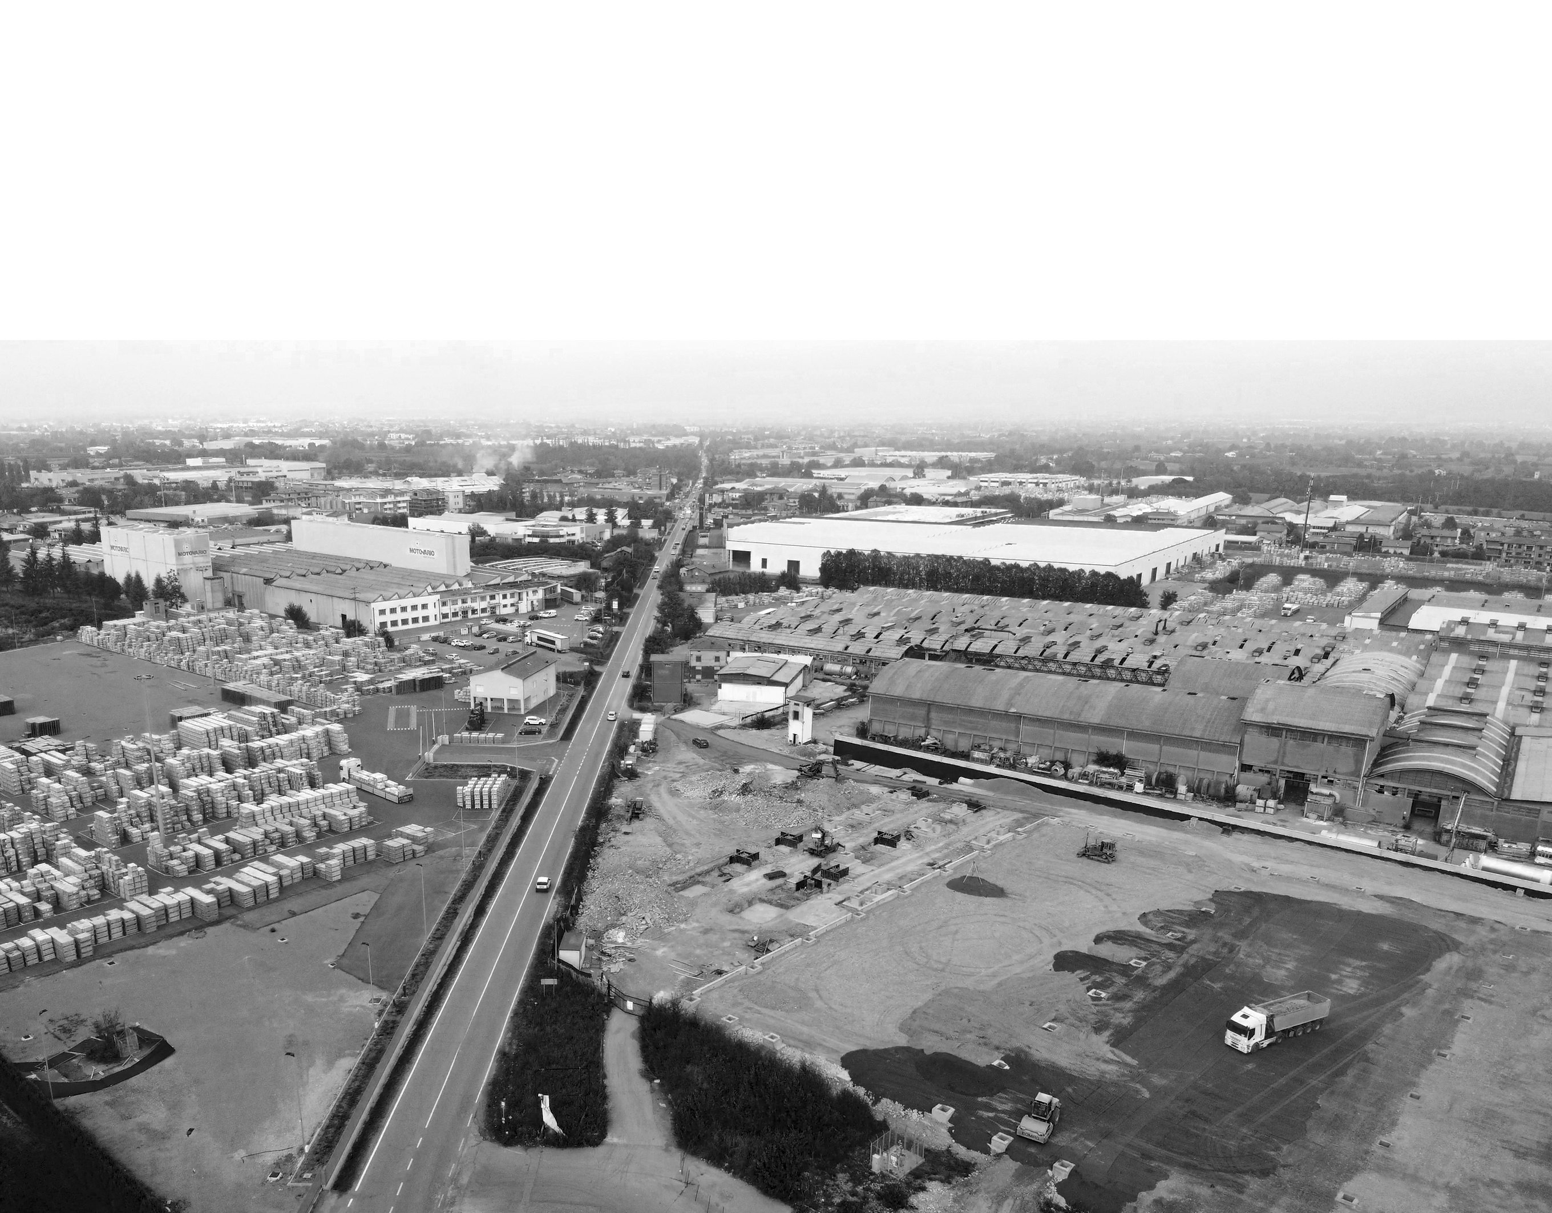
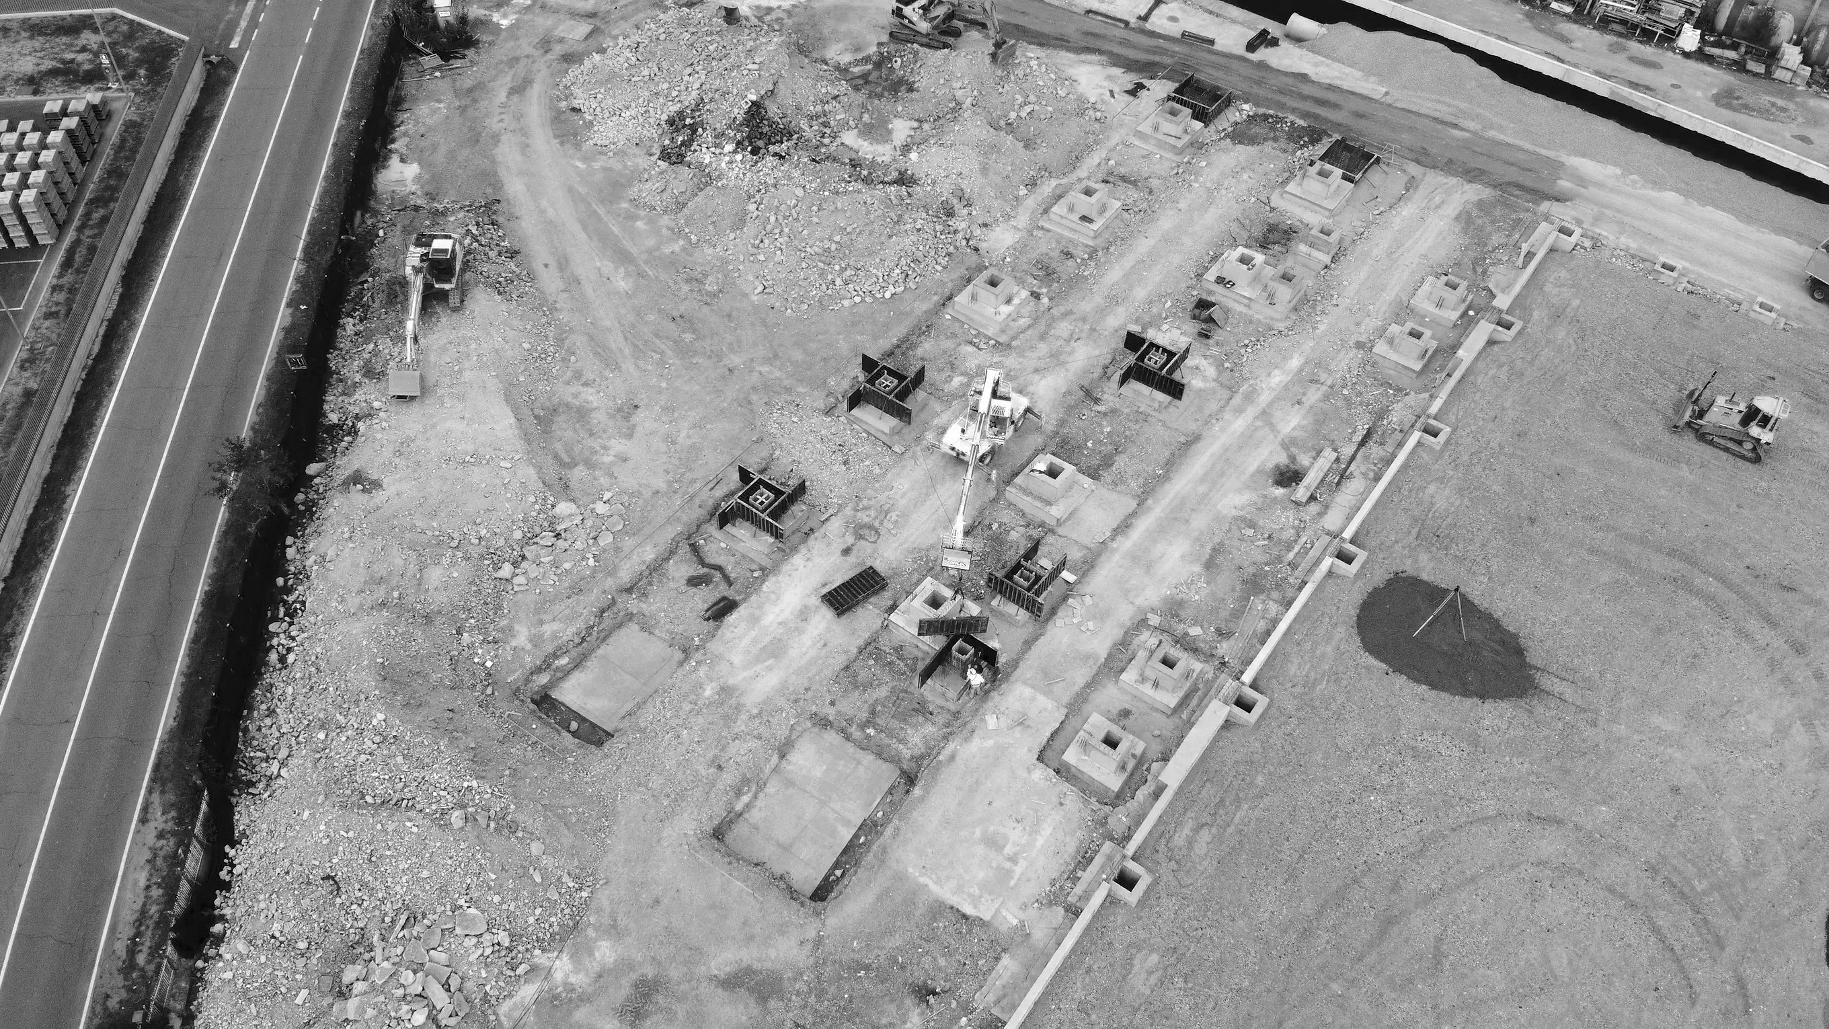
The project stems from the demolition of a 1960s industrial building in one of the region’s most productive areas.
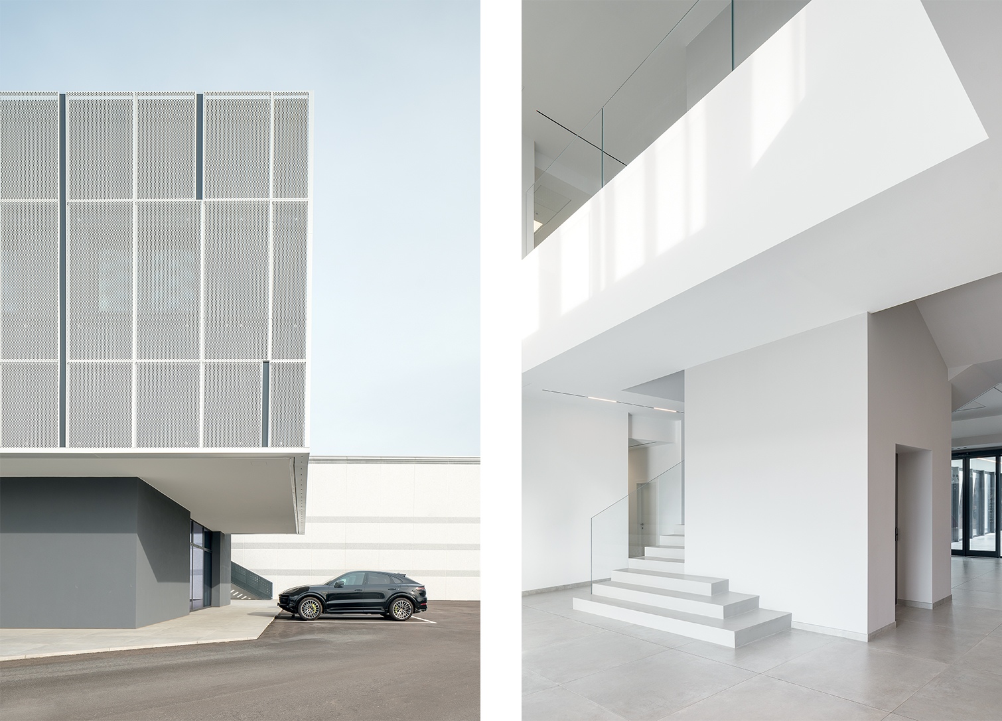
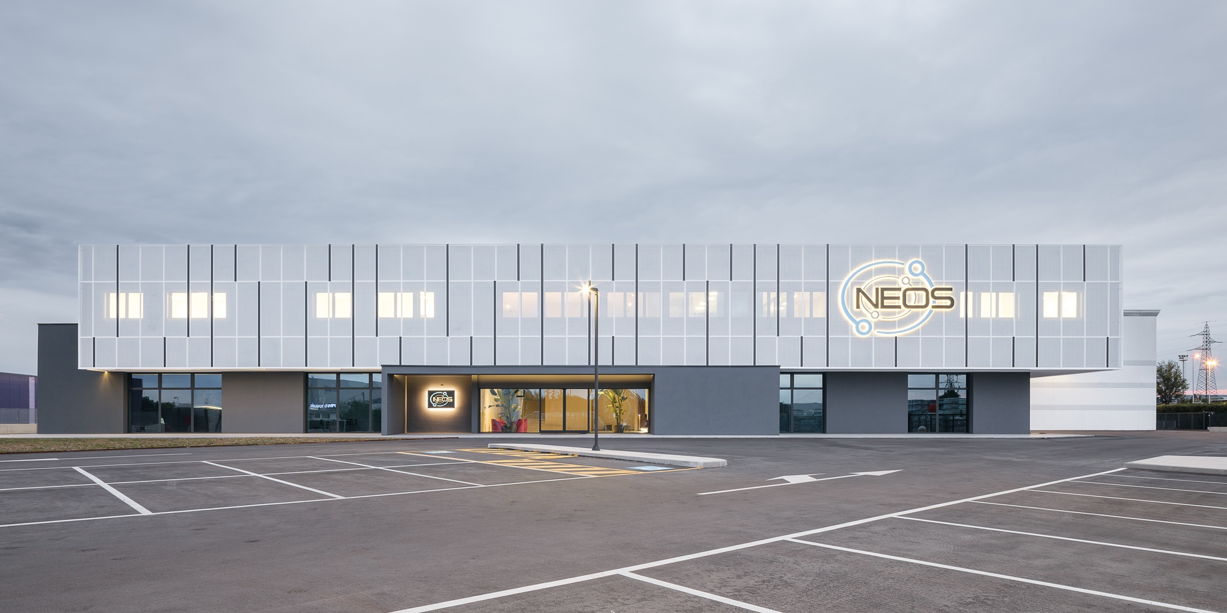
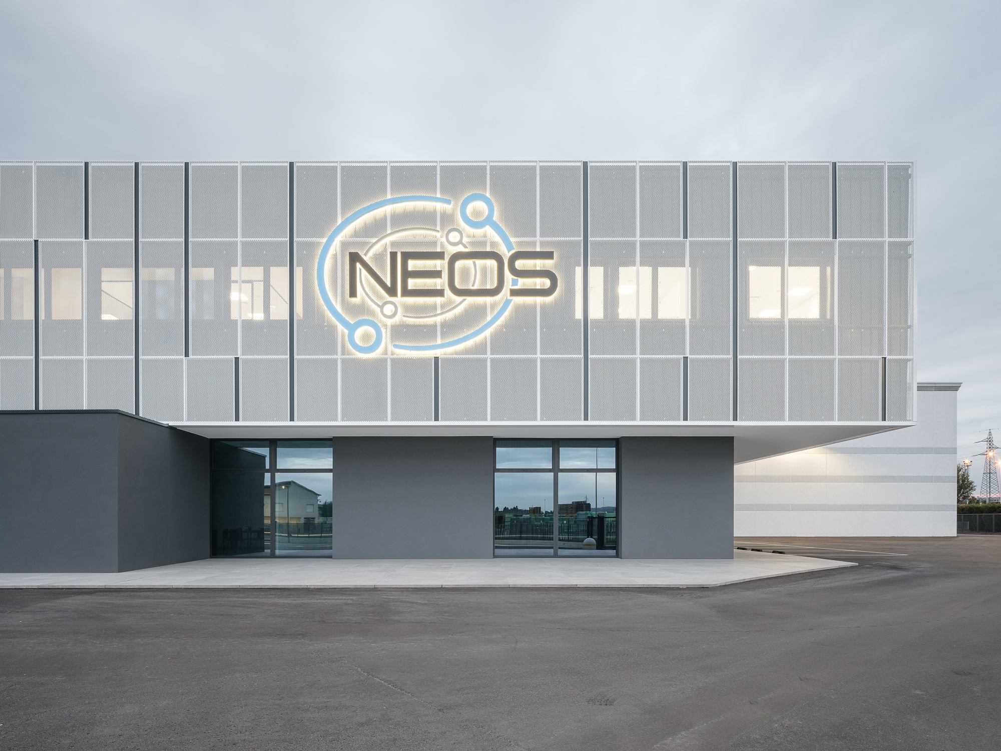
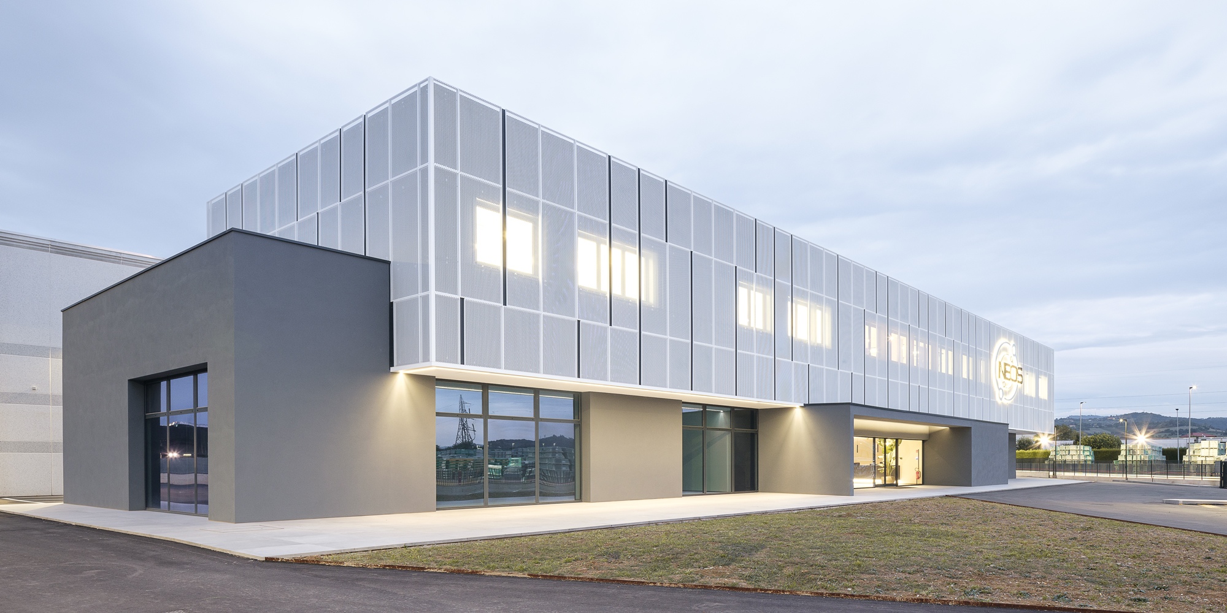
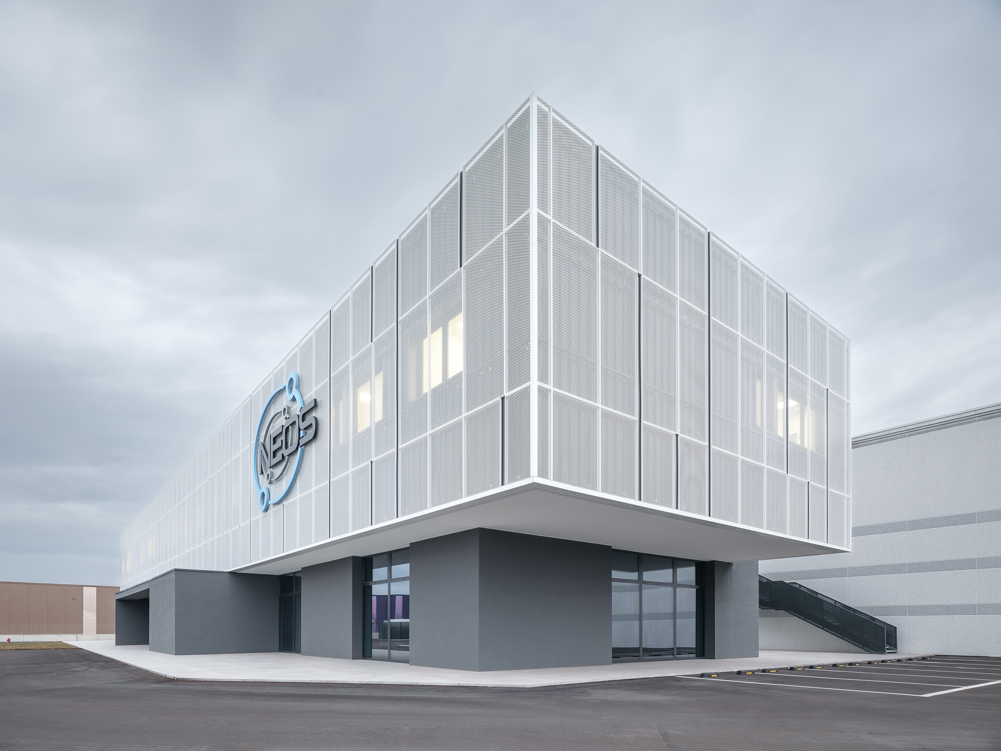
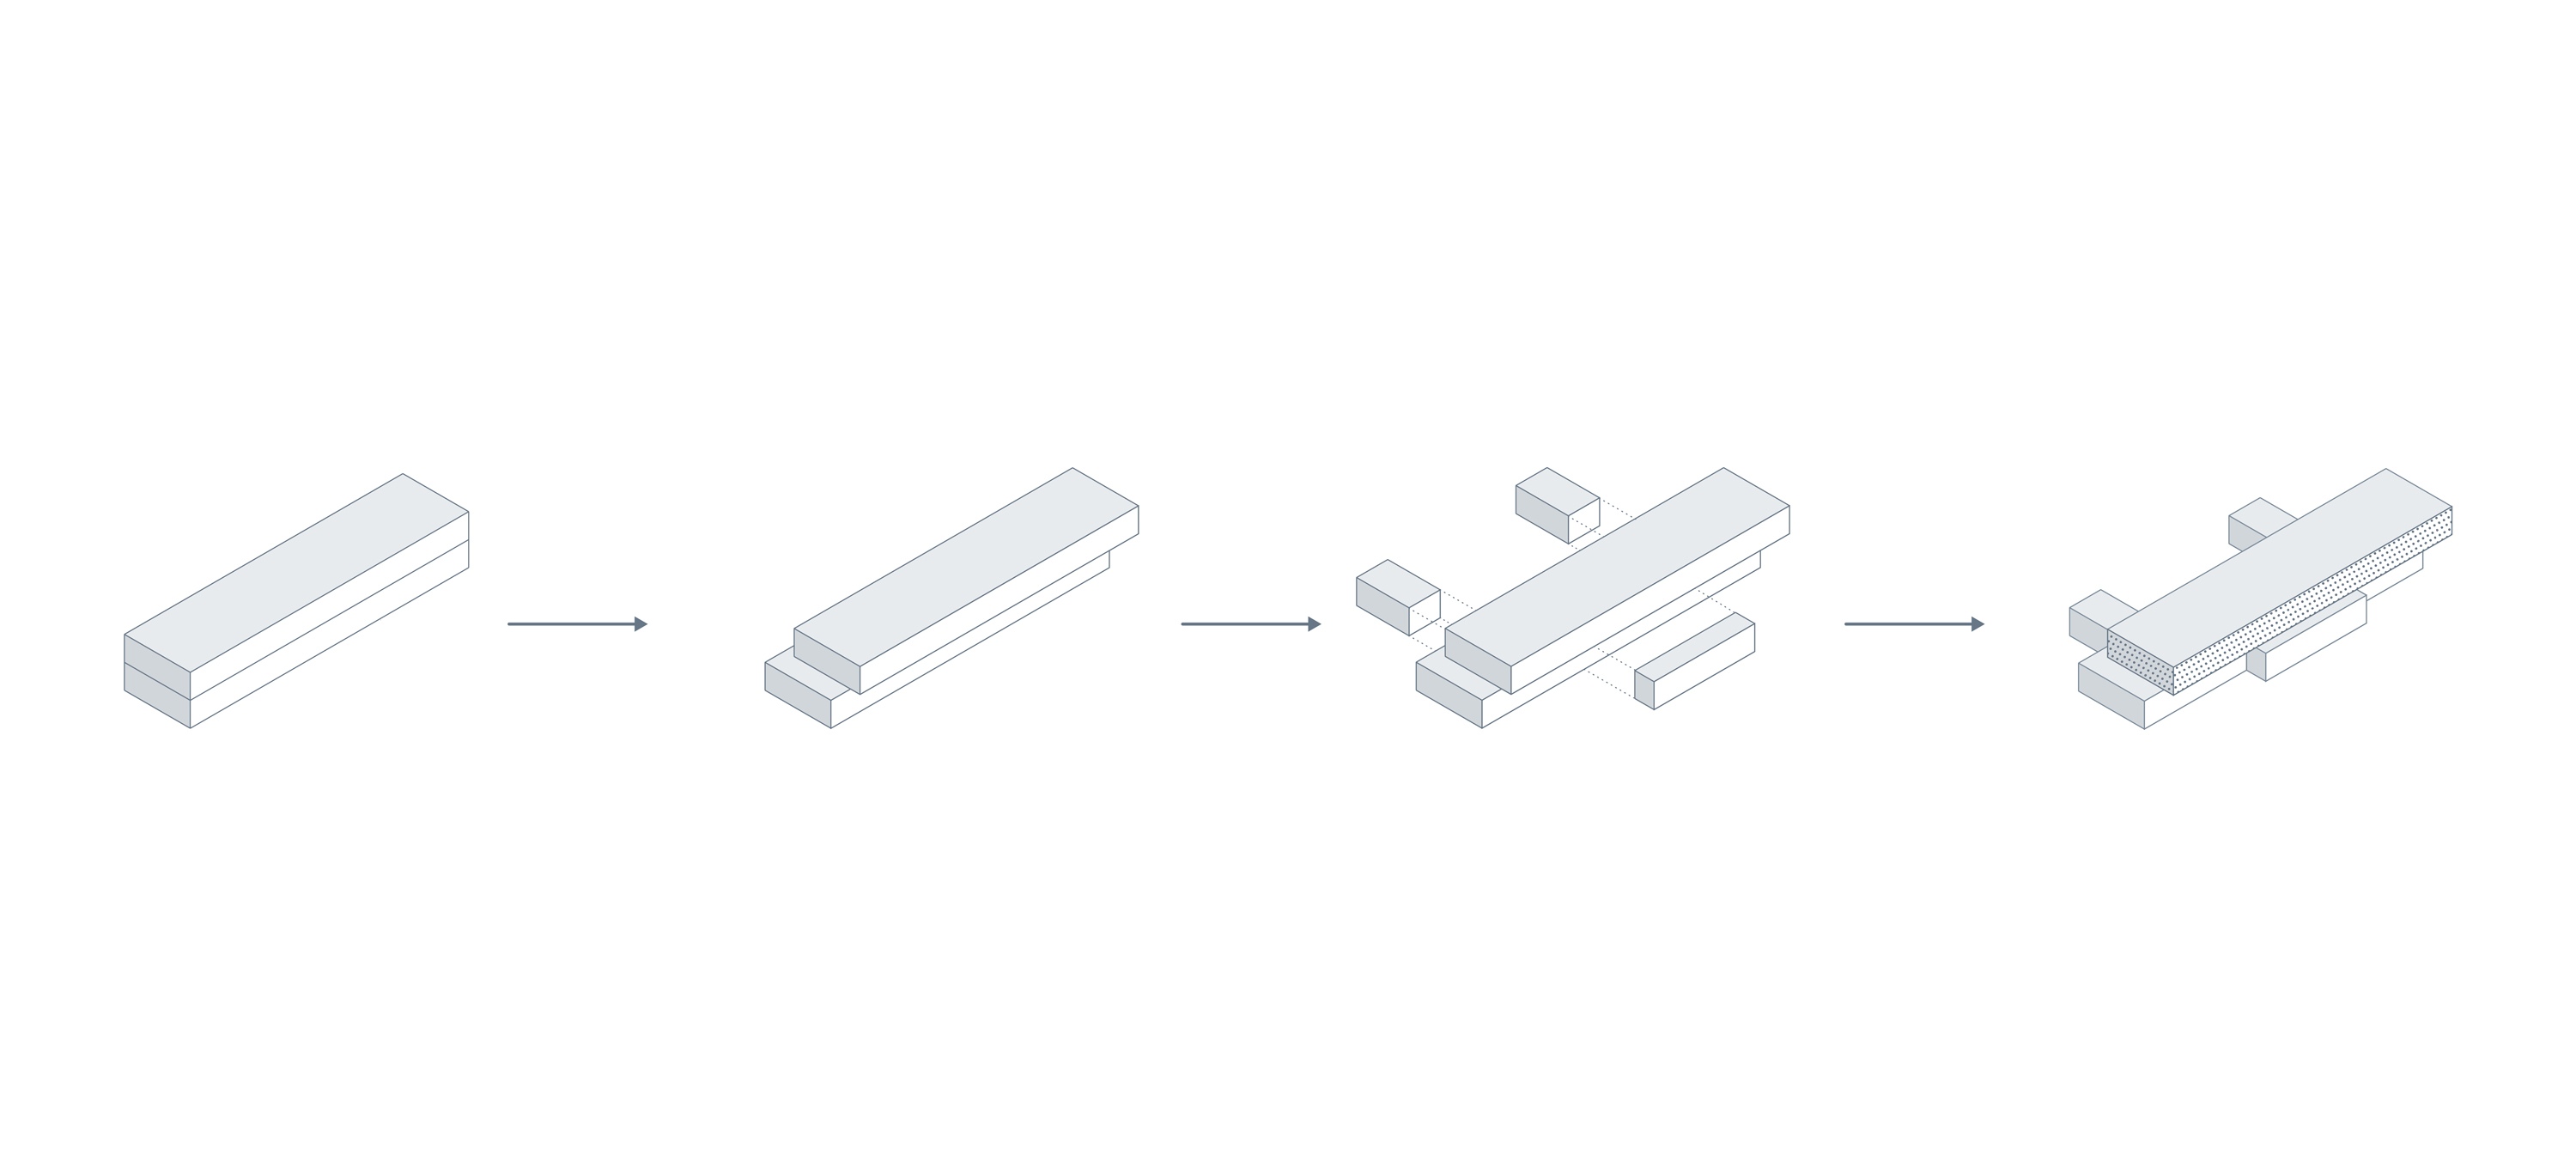
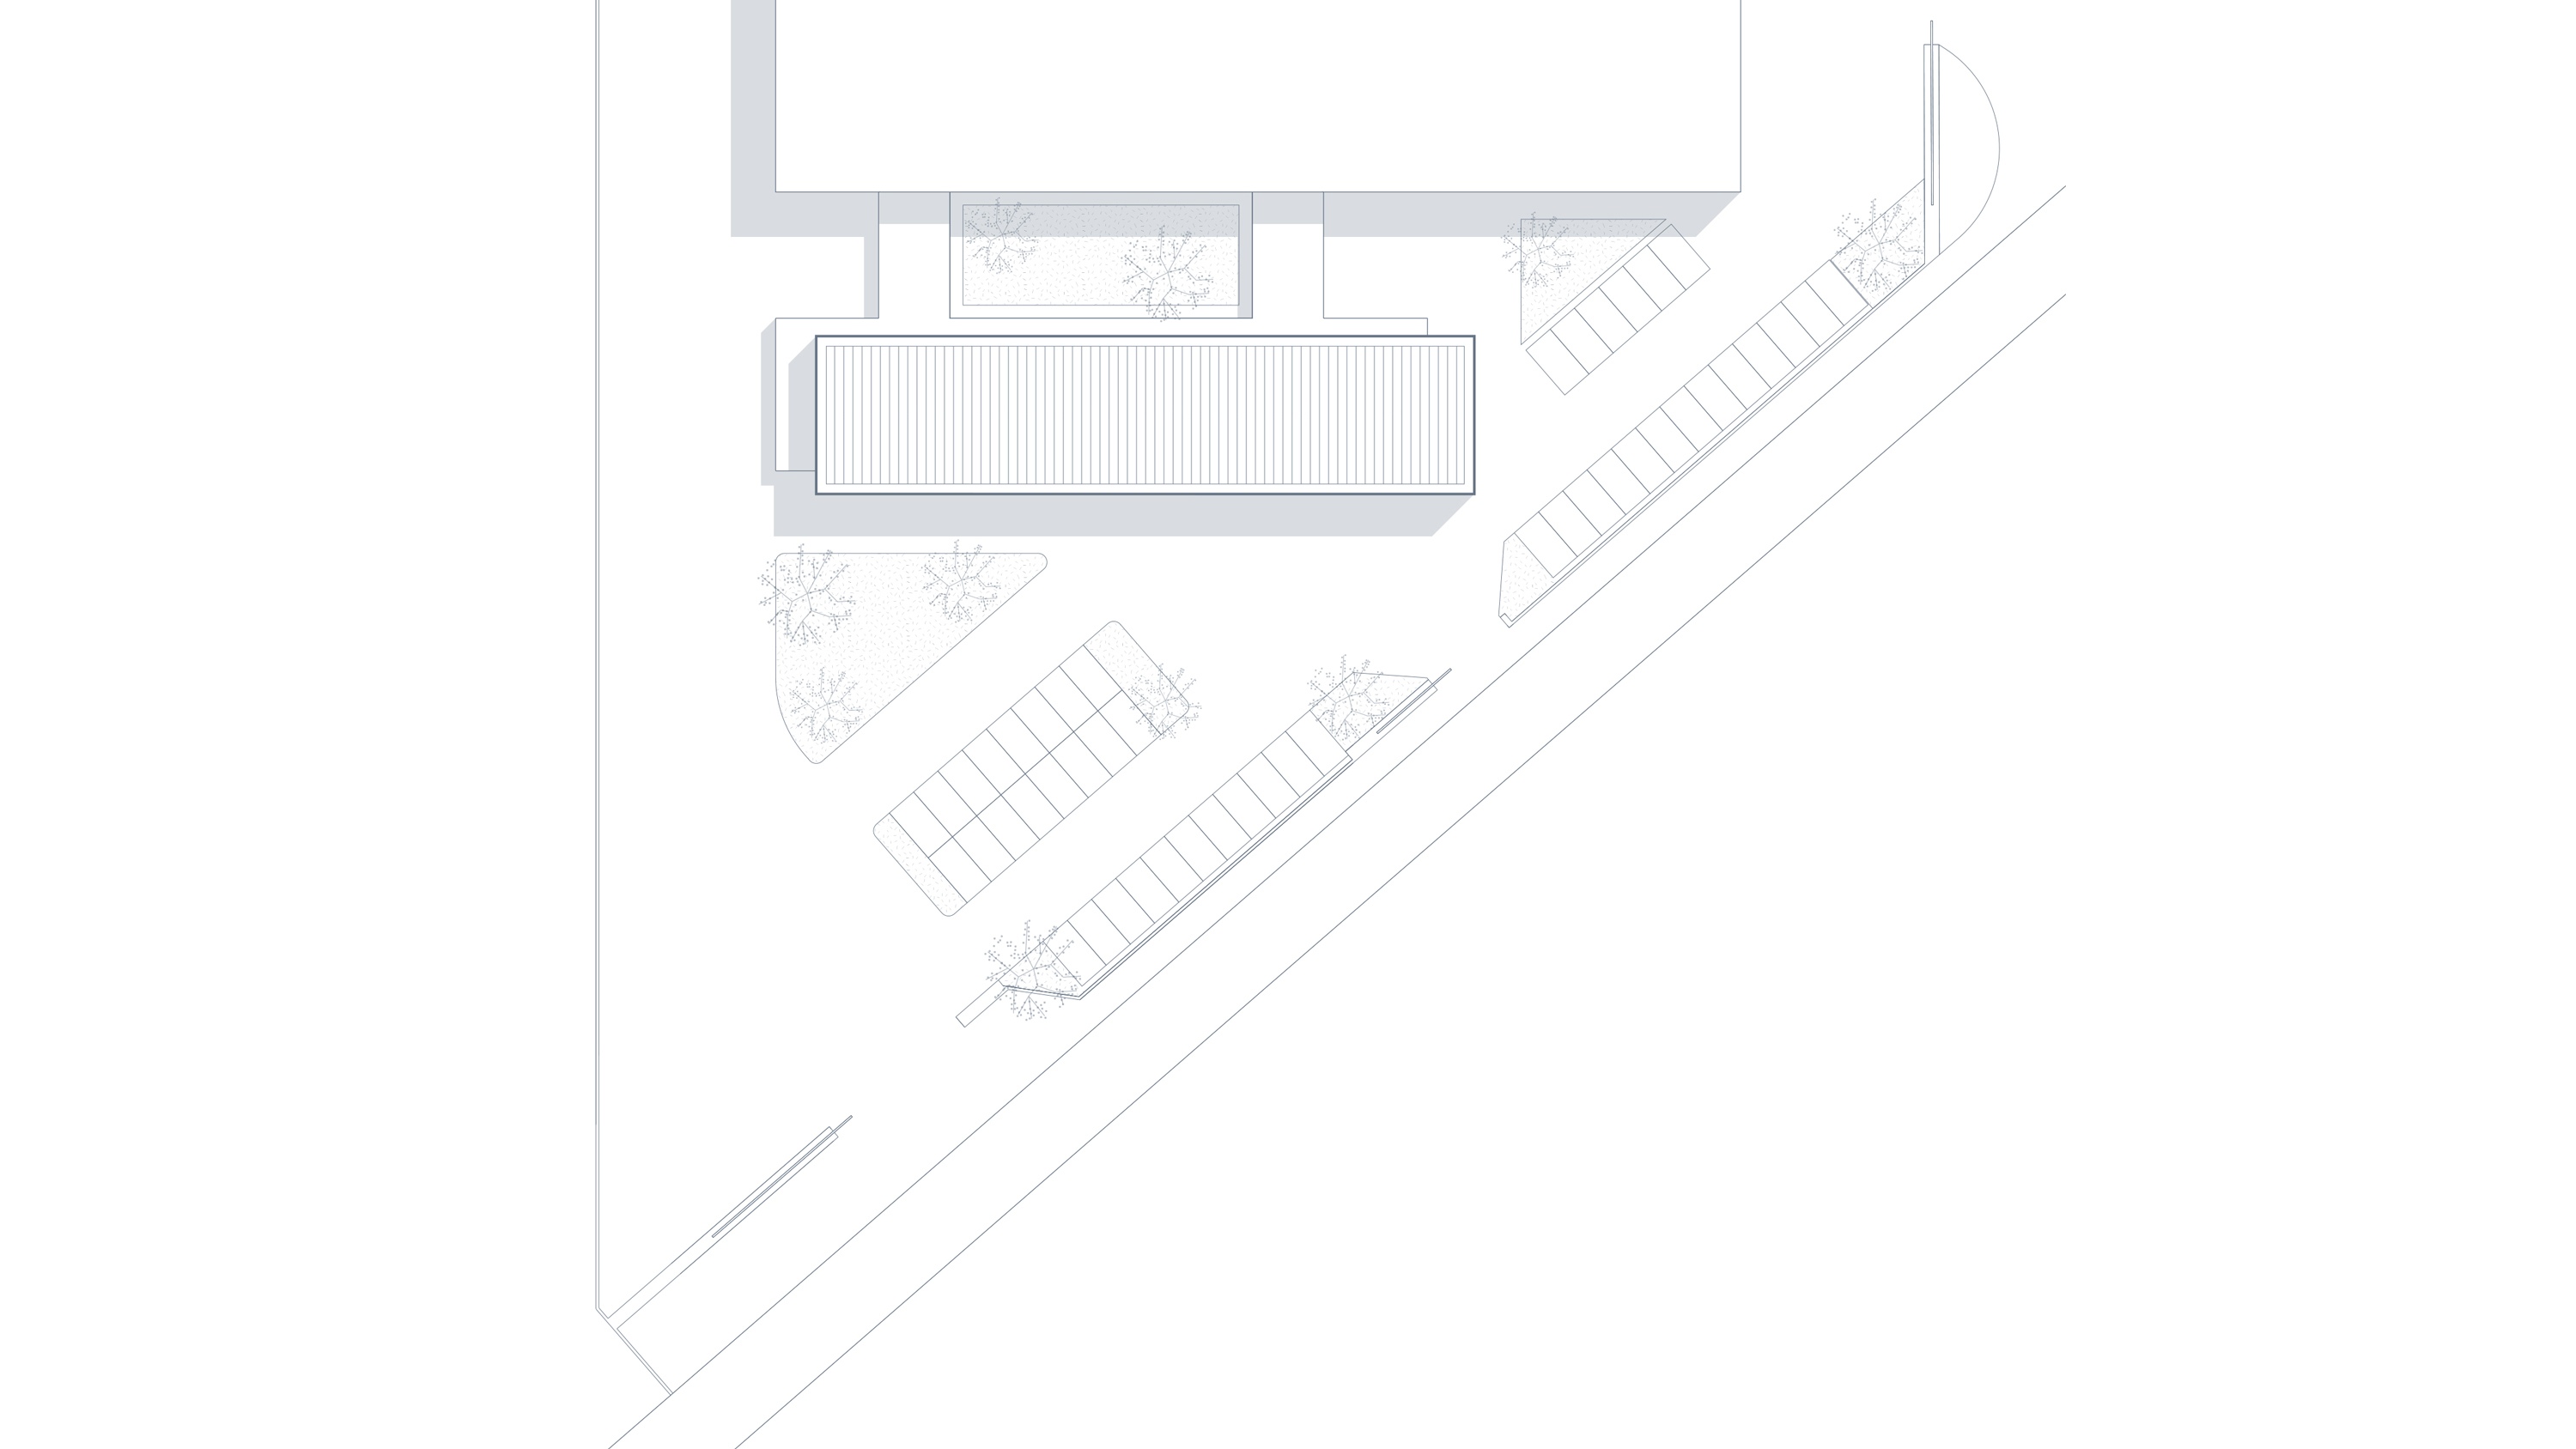
The design is based on the functional differentiation between the two floors of the building and its orientation to the cardinal points, with an offset of one volume over the other to provide shading for the lower level during the summer months.
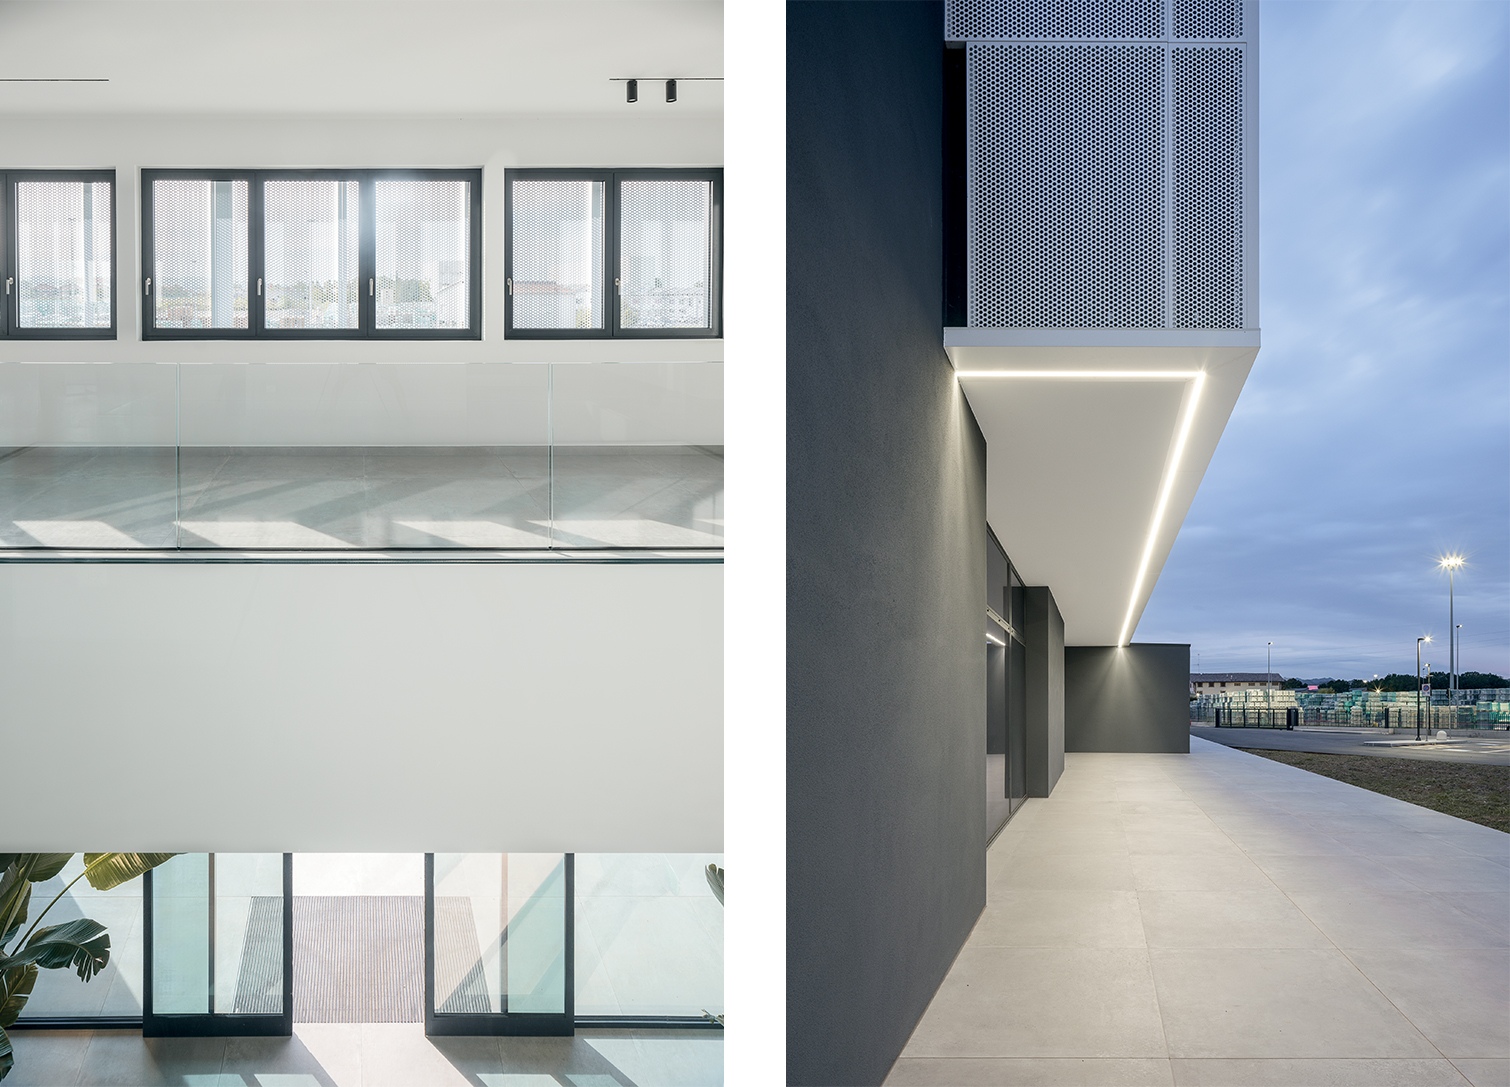
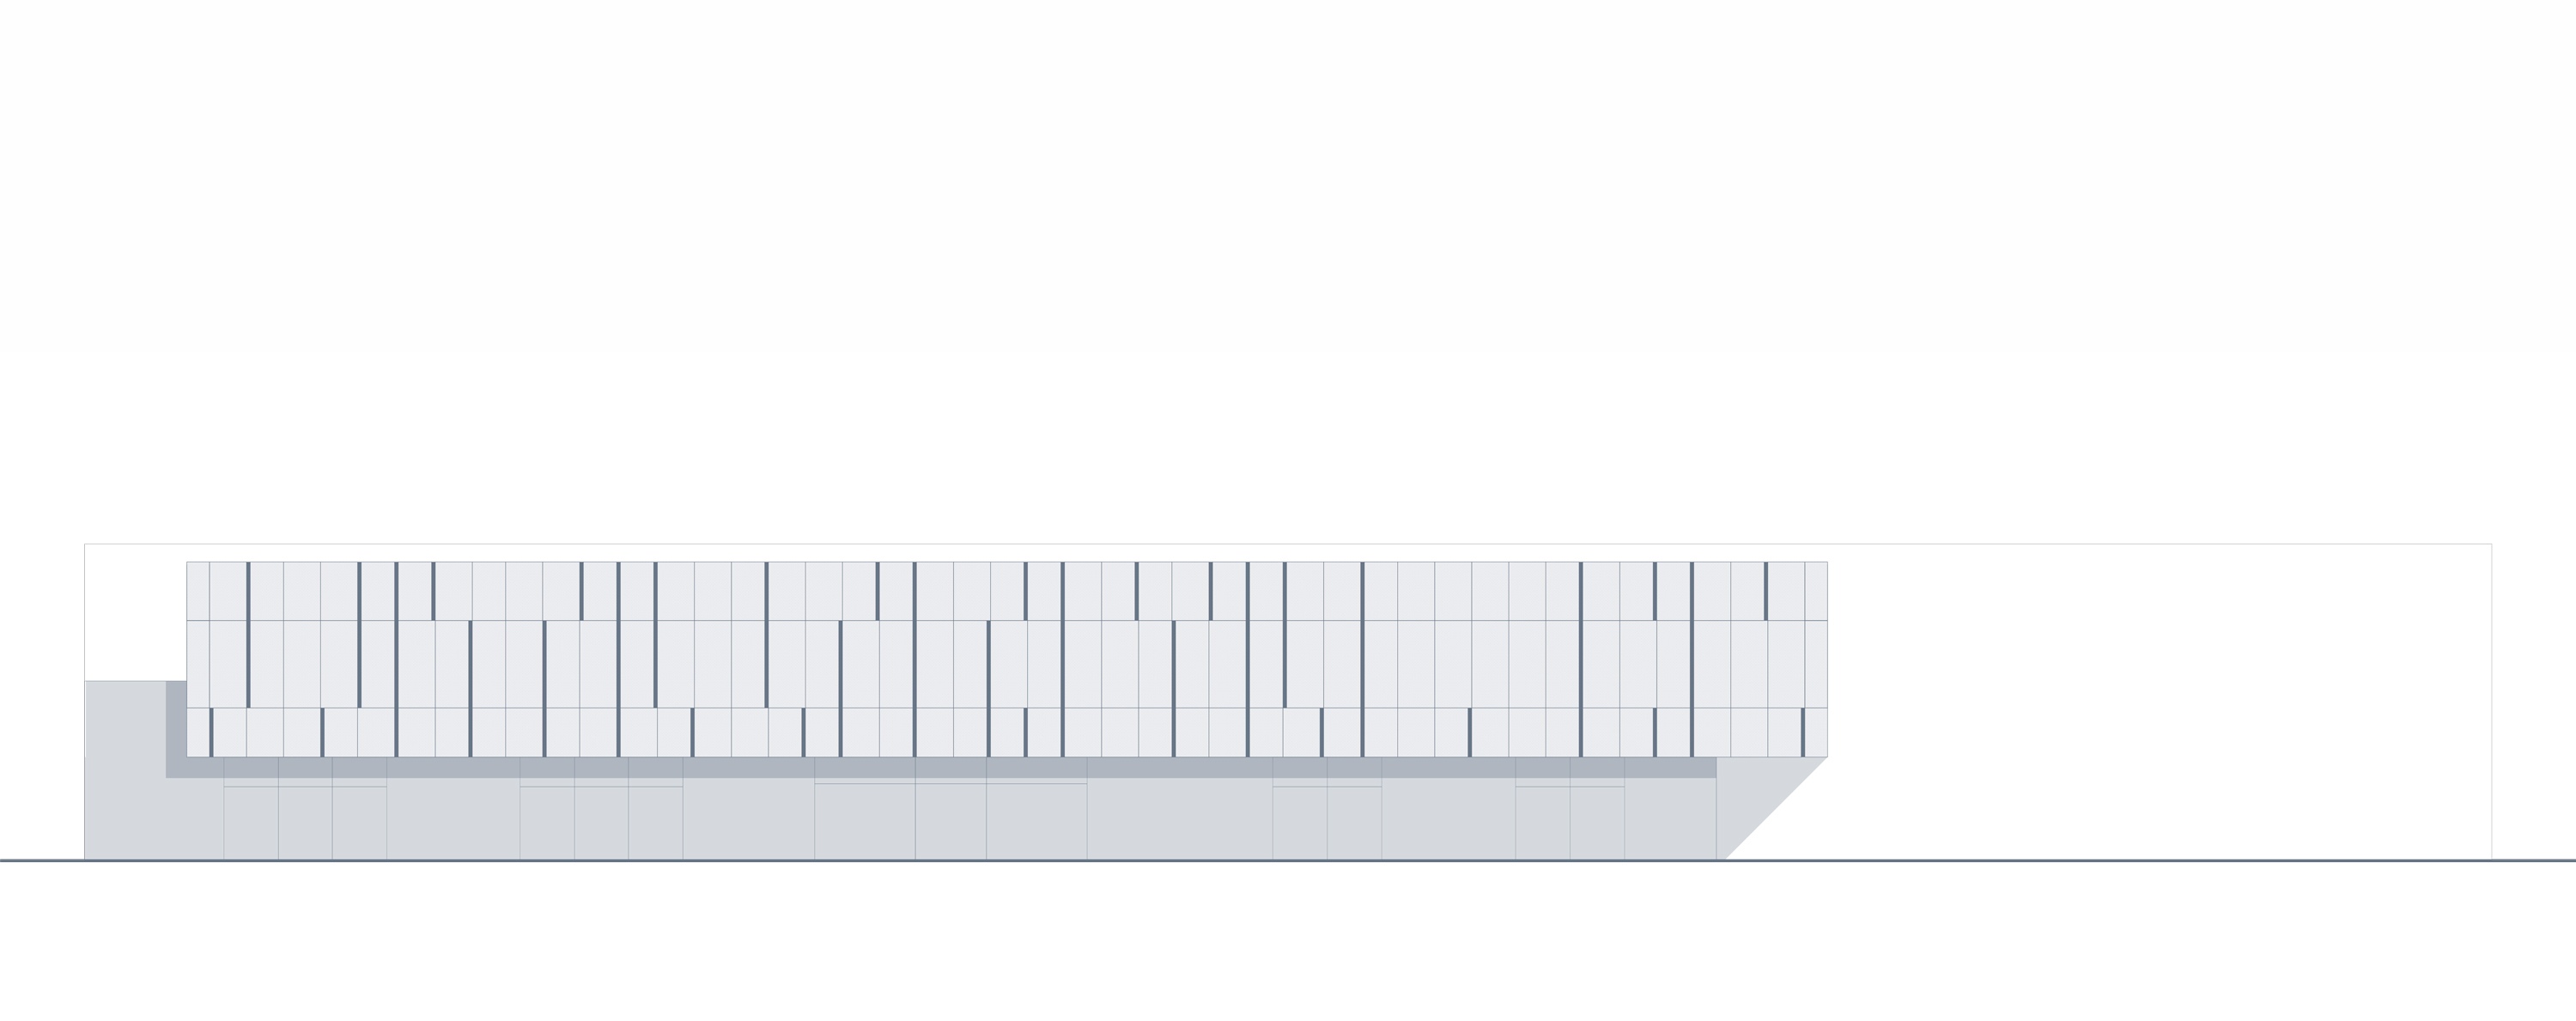
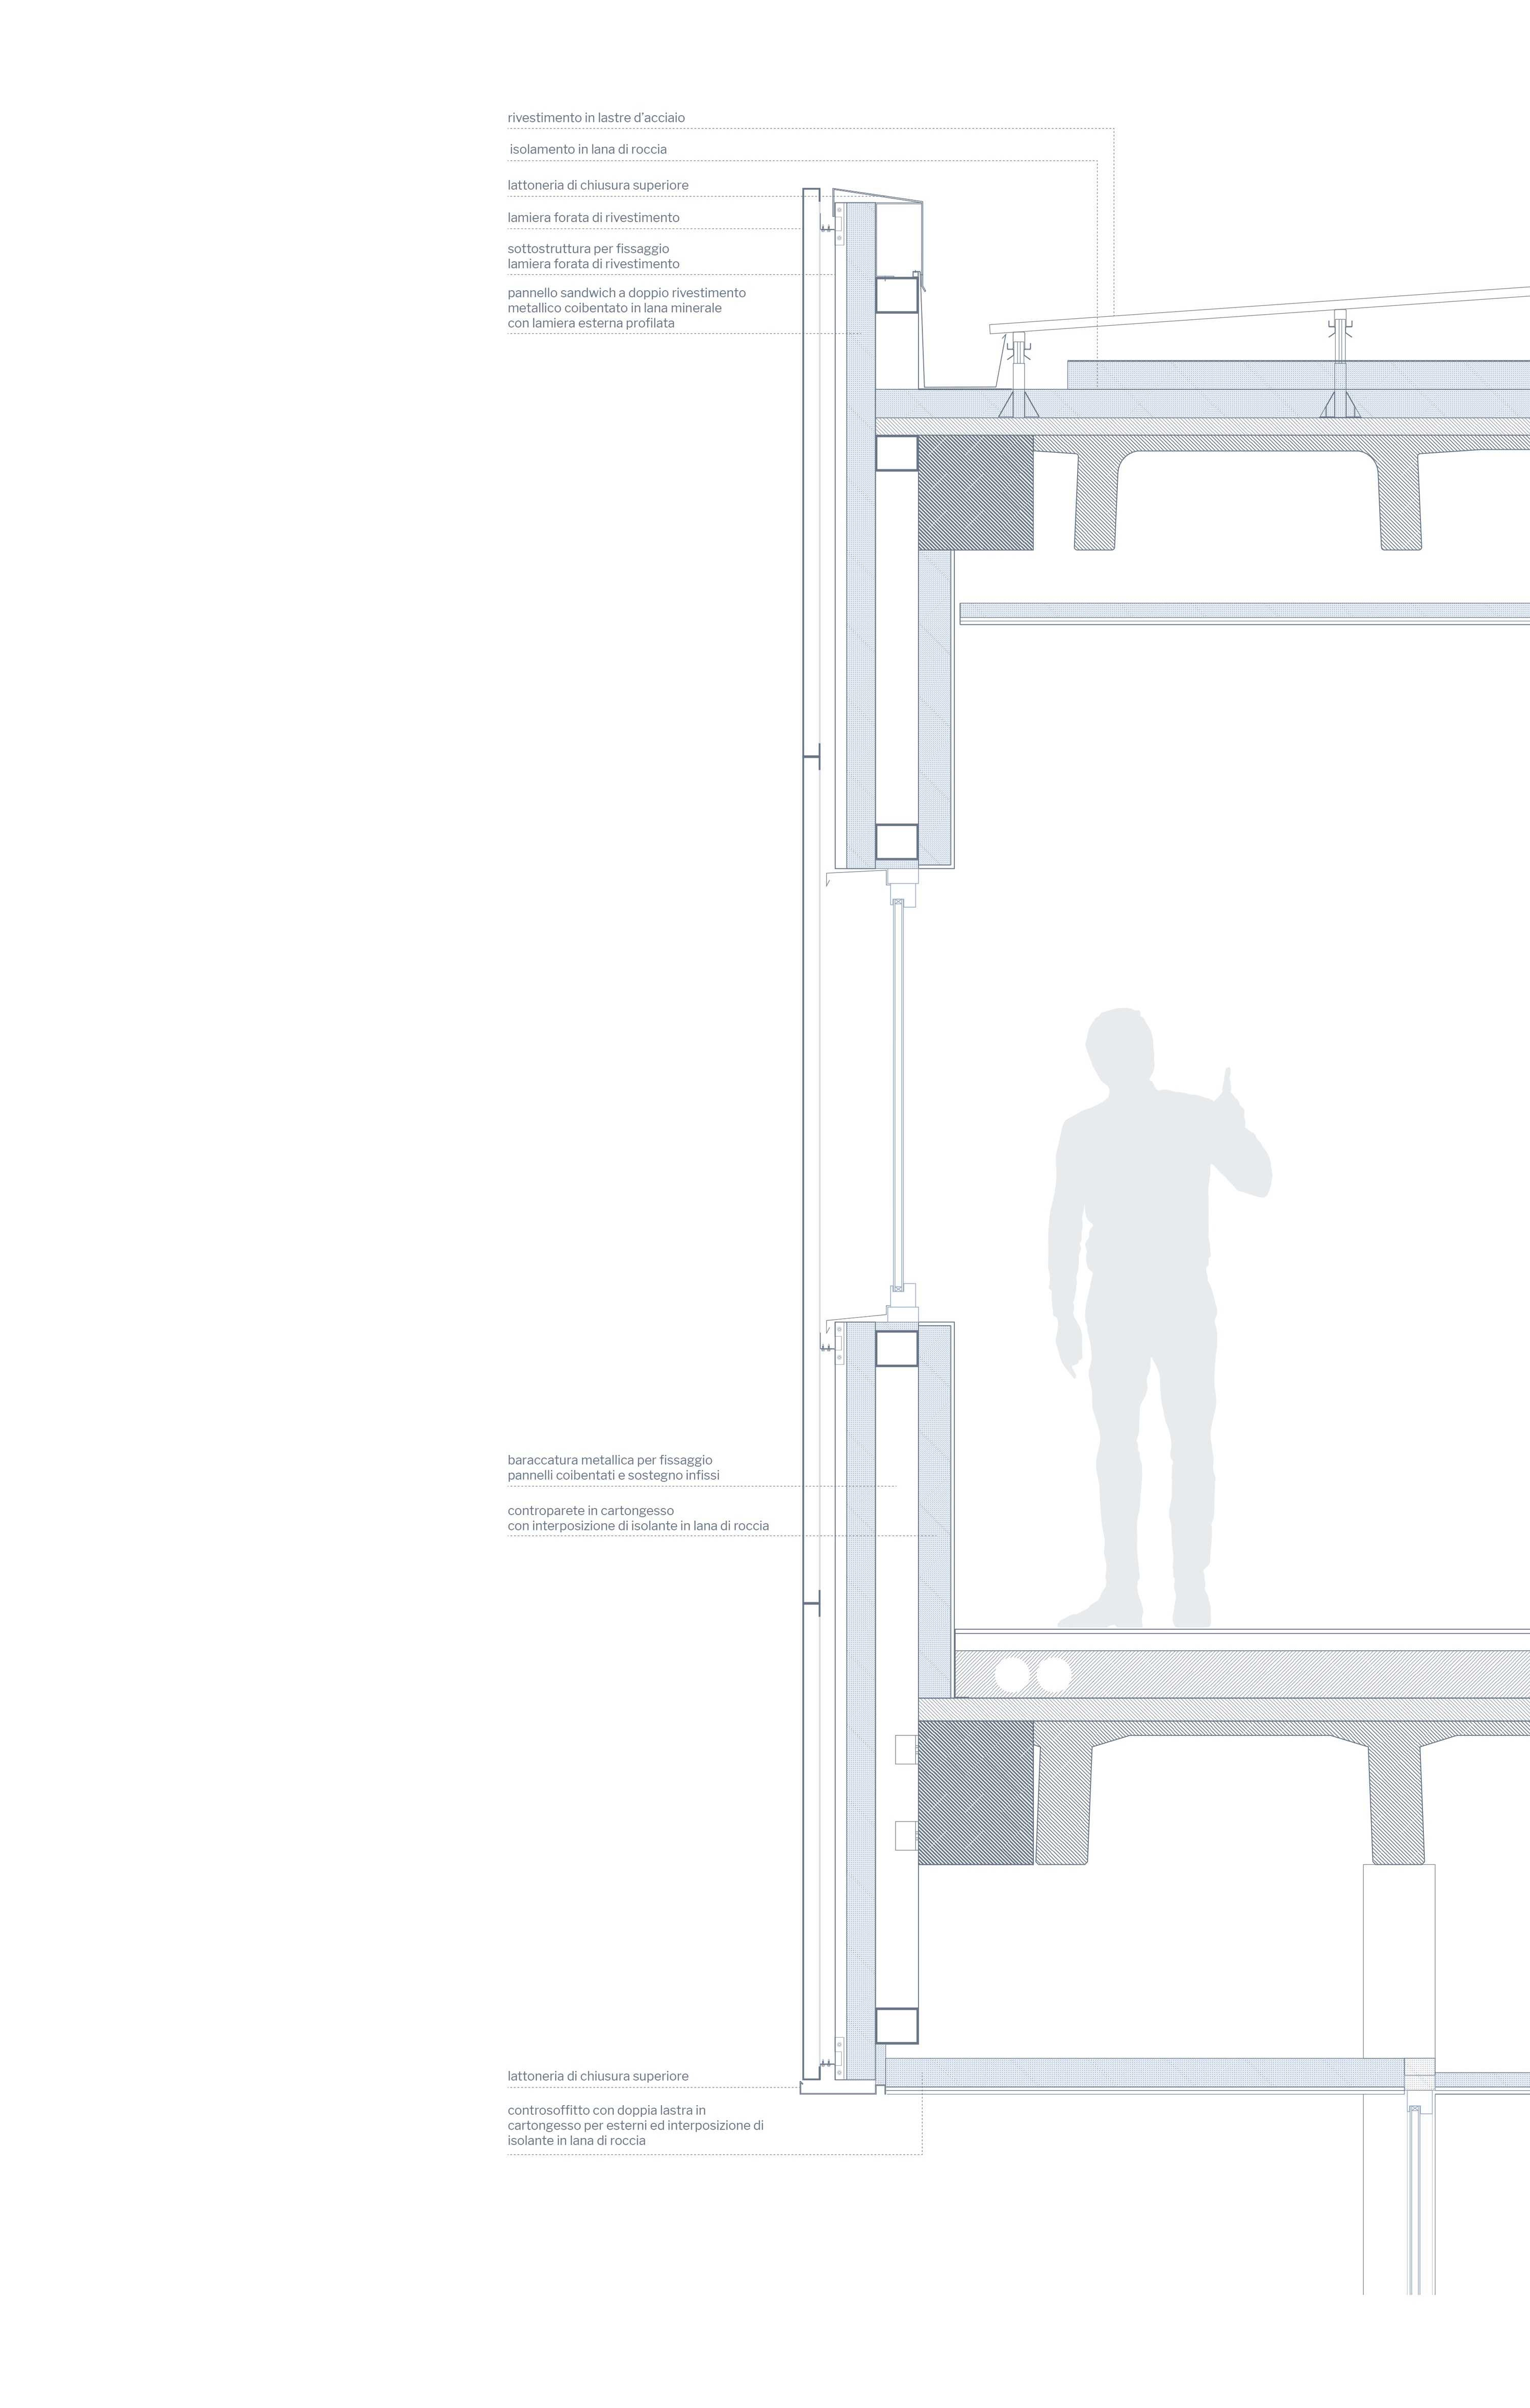
This distinction between the two layers is further emphasized by differing material approaches: the lower floor, housing exhibition halls, has a solid presence with large windows to maximize openness and direct natural light. The upper floor, in contrast, features a light and dynamic envelope that ensures privacy for office spaces while providing controlled, comfortable natural lighting.
The entire building has been designed with dry-assembled and prefabricated structures and components to minimize construction time.
Photo credit: Filippo Poli
Project type:
offices
Dimension:
1600 sqm
Location:
Fiorano Modenese, Italy
Year:
2021-2024
Status:
completed