
Casa BC
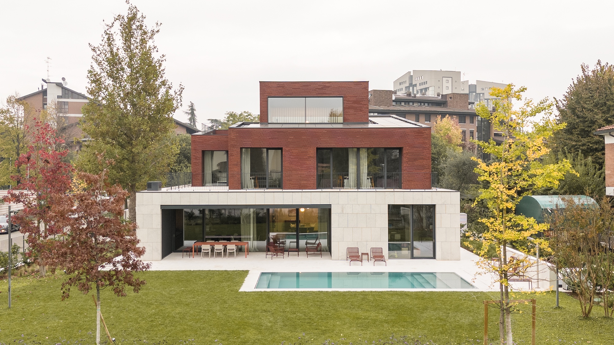
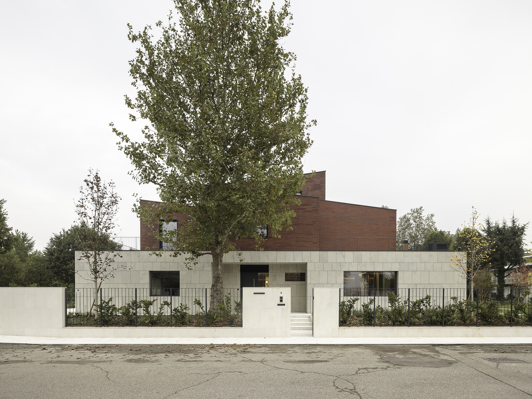
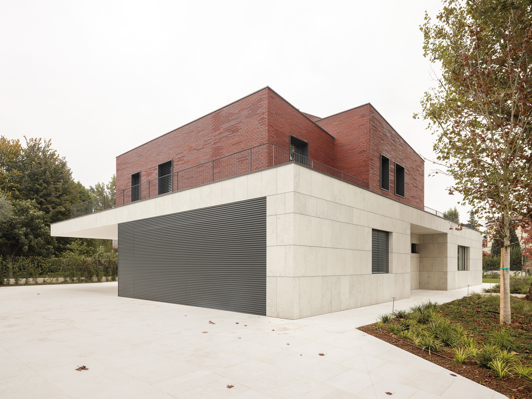
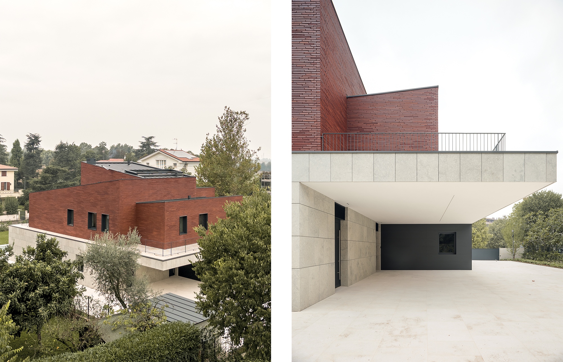
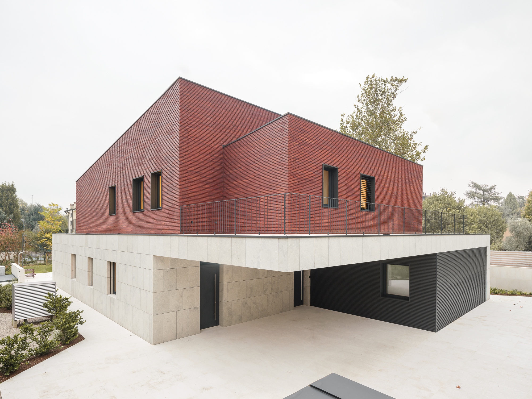
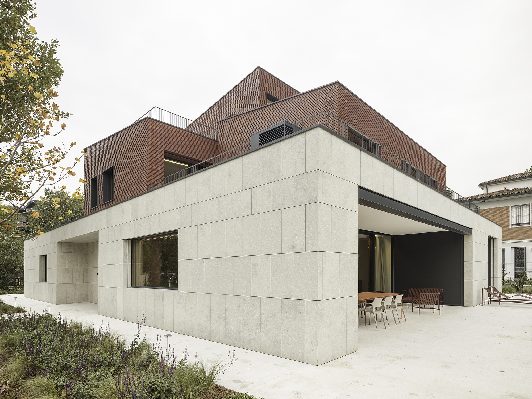
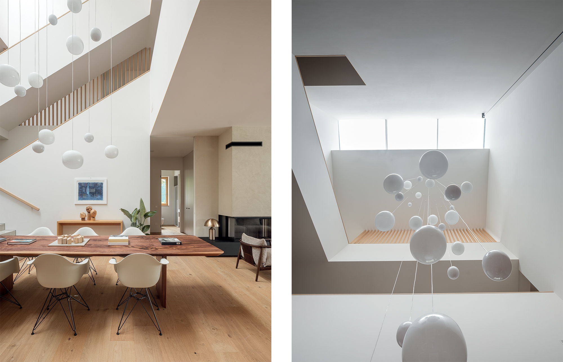
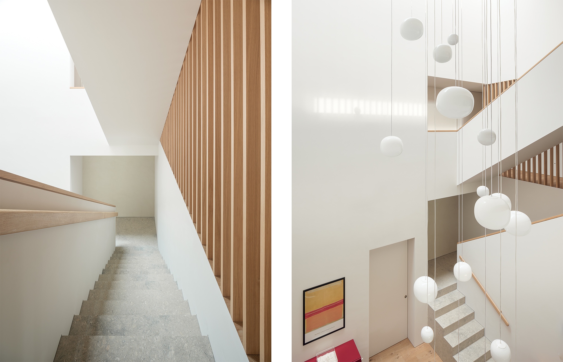
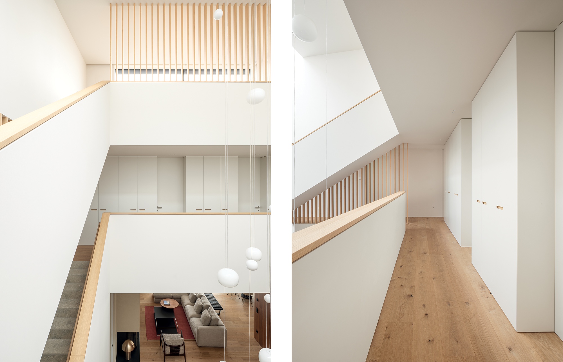
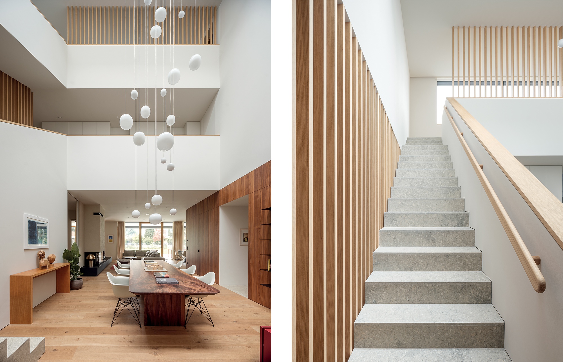
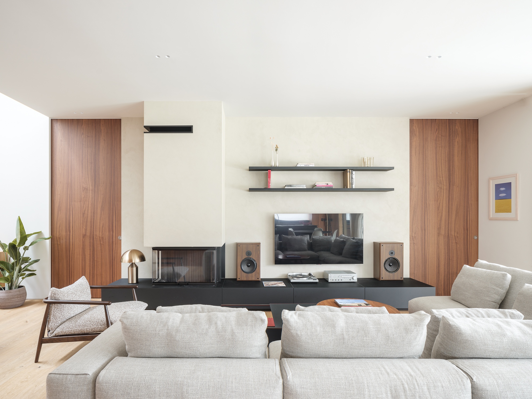
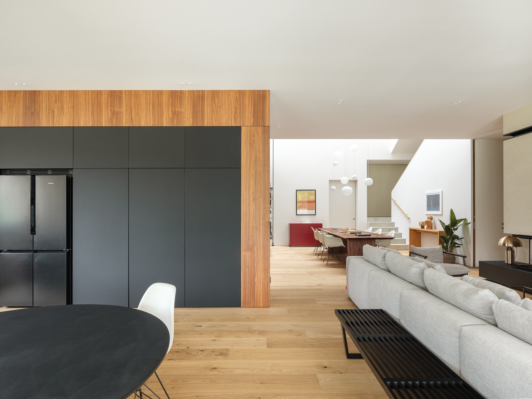
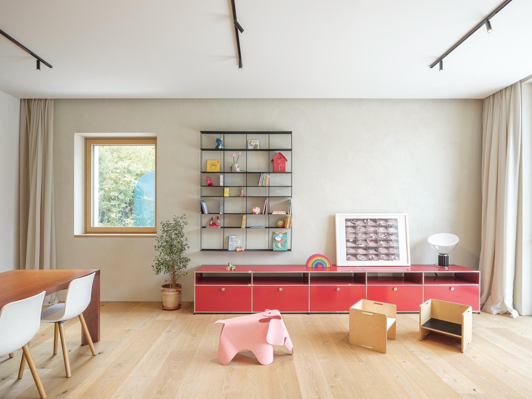
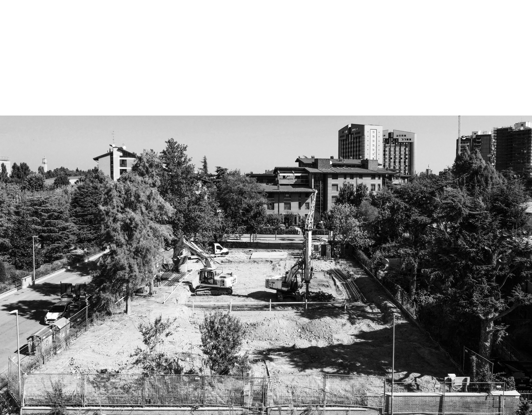
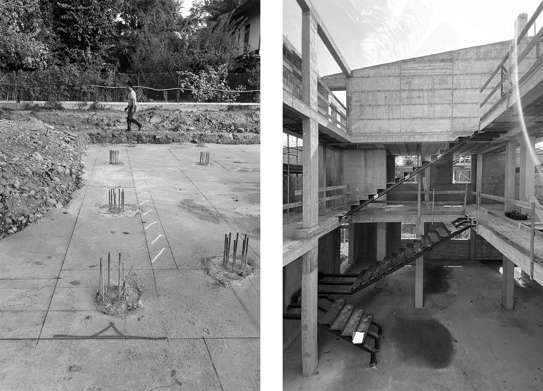
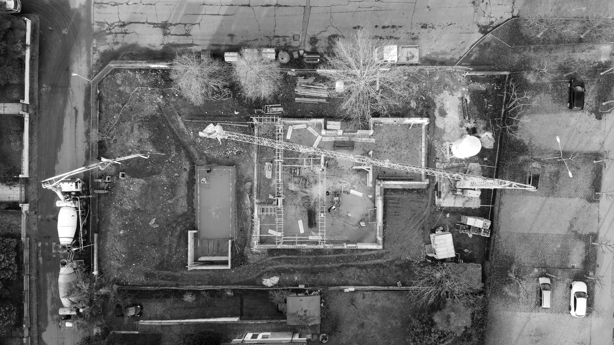
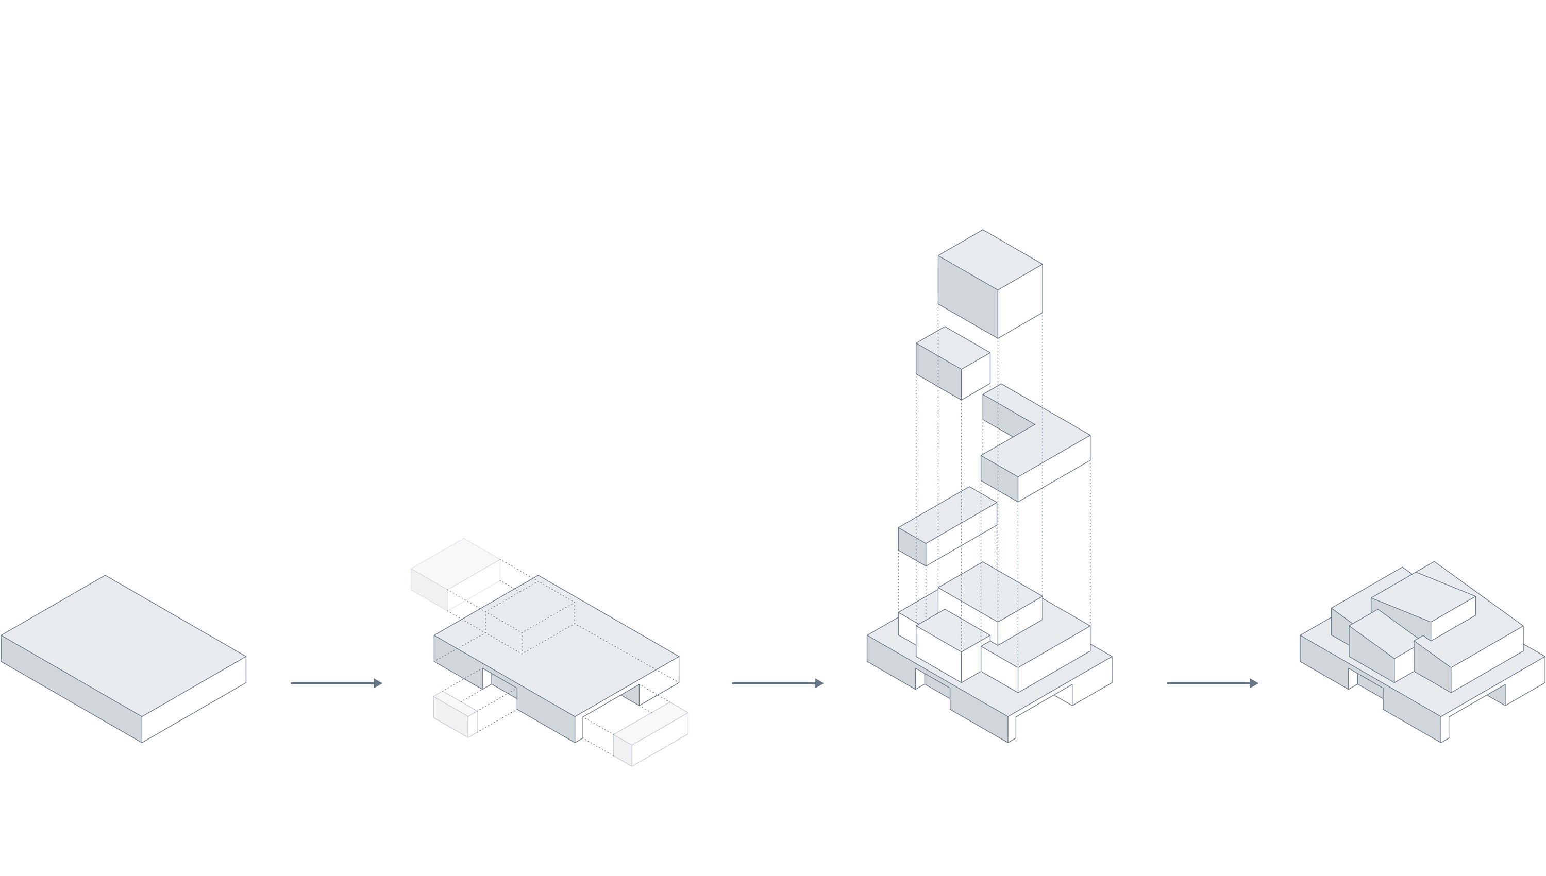
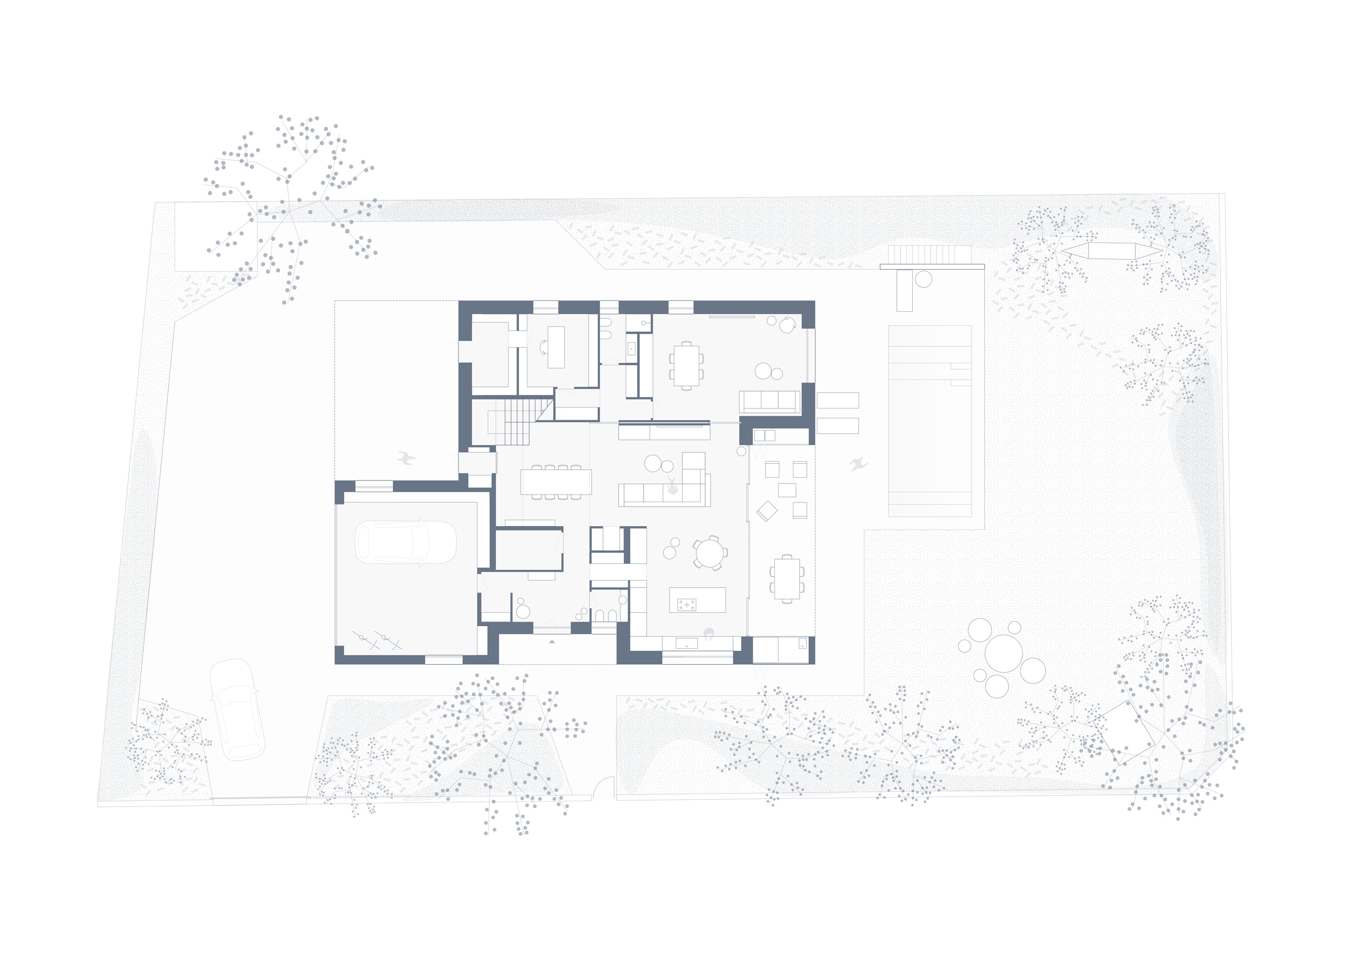
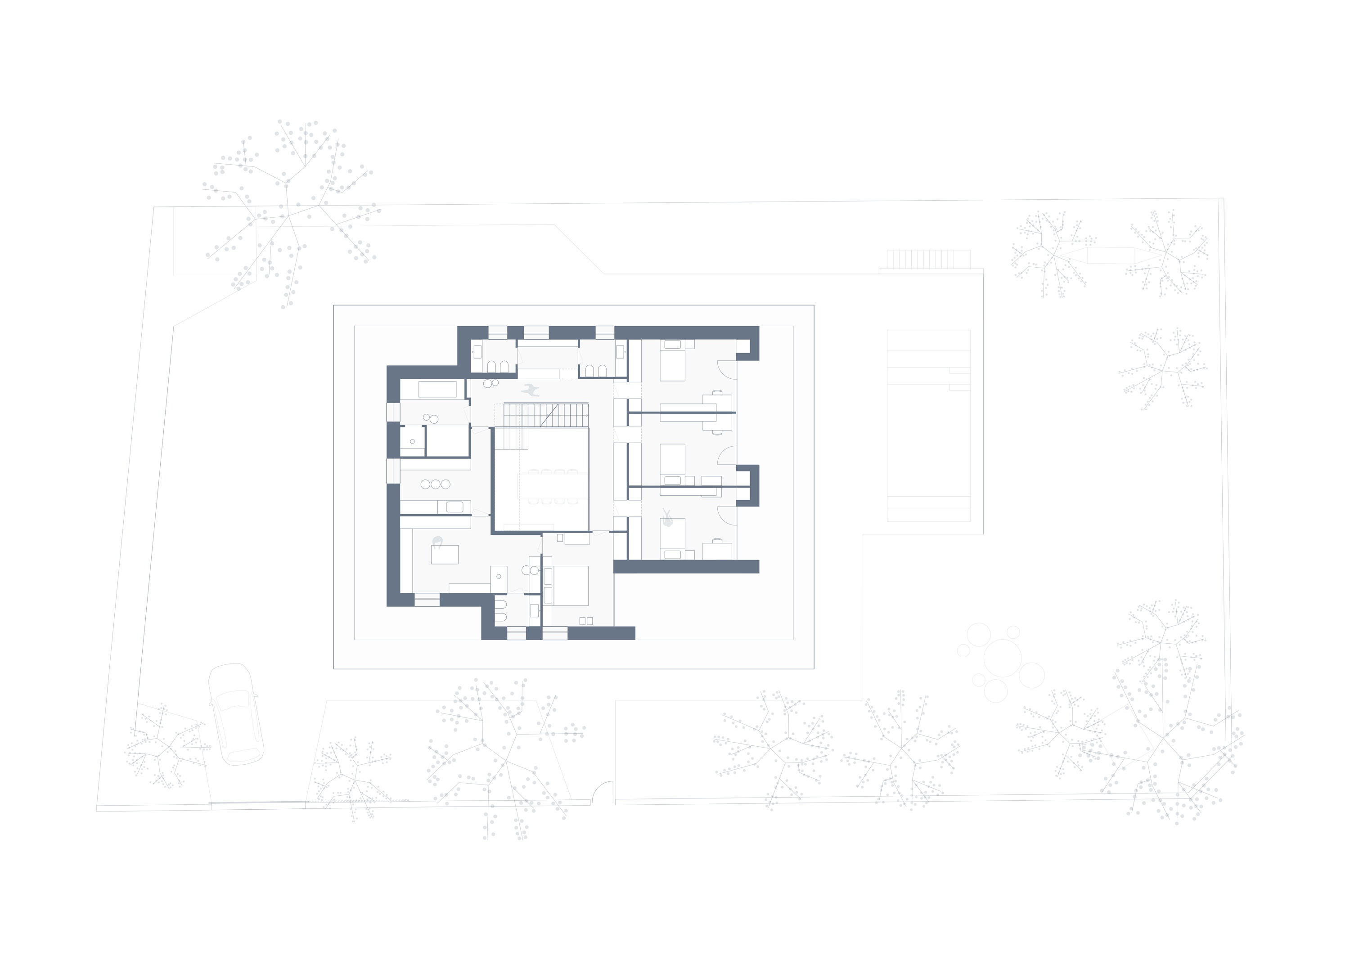
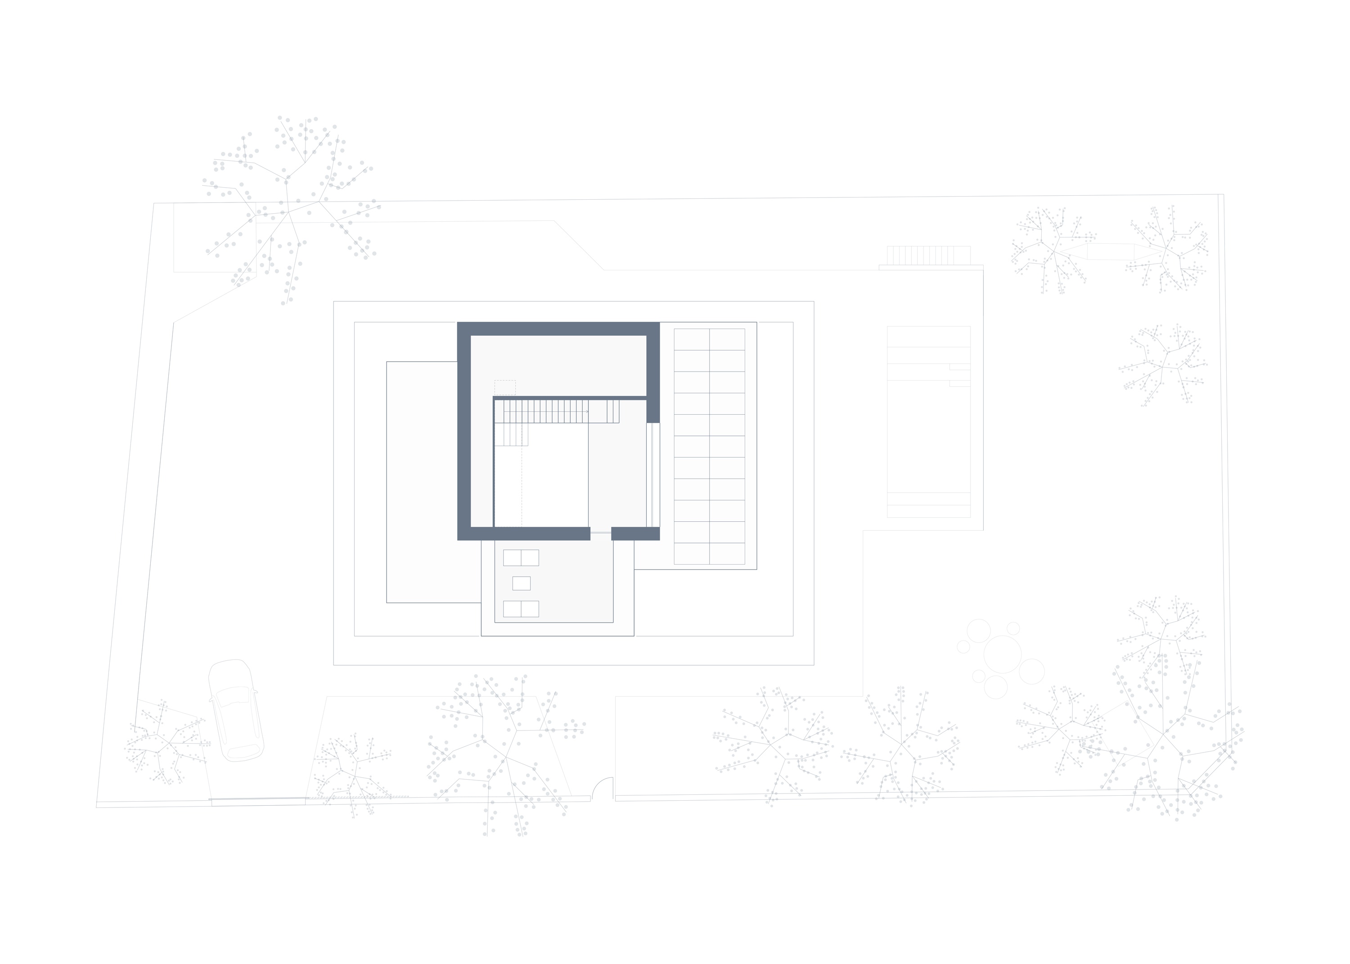
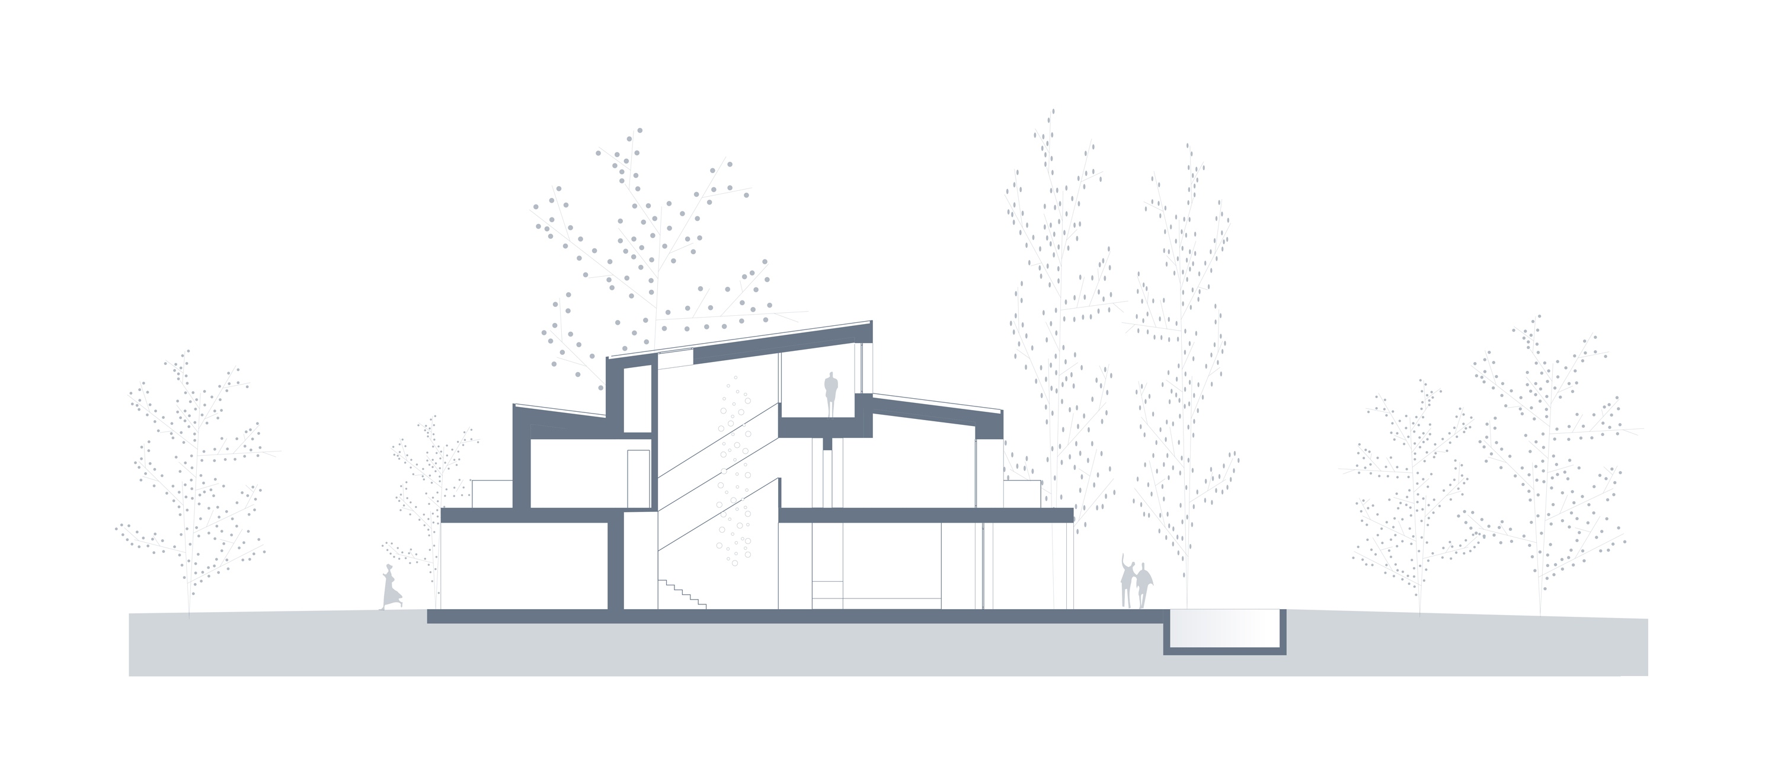
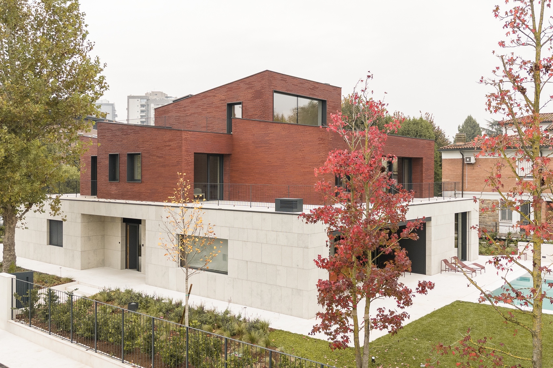
The project takes shape on the ruins of an old building, whose volume has been reconfigured into a completely different functional organization. The architectural composition features two distinct layers: the first is horizontal, encompassing the ground floor and first floor, with a clear differentiation in the external use of materials; the second is vertical, characterized by a large double-height volume around which all the interior spaces are arranged.
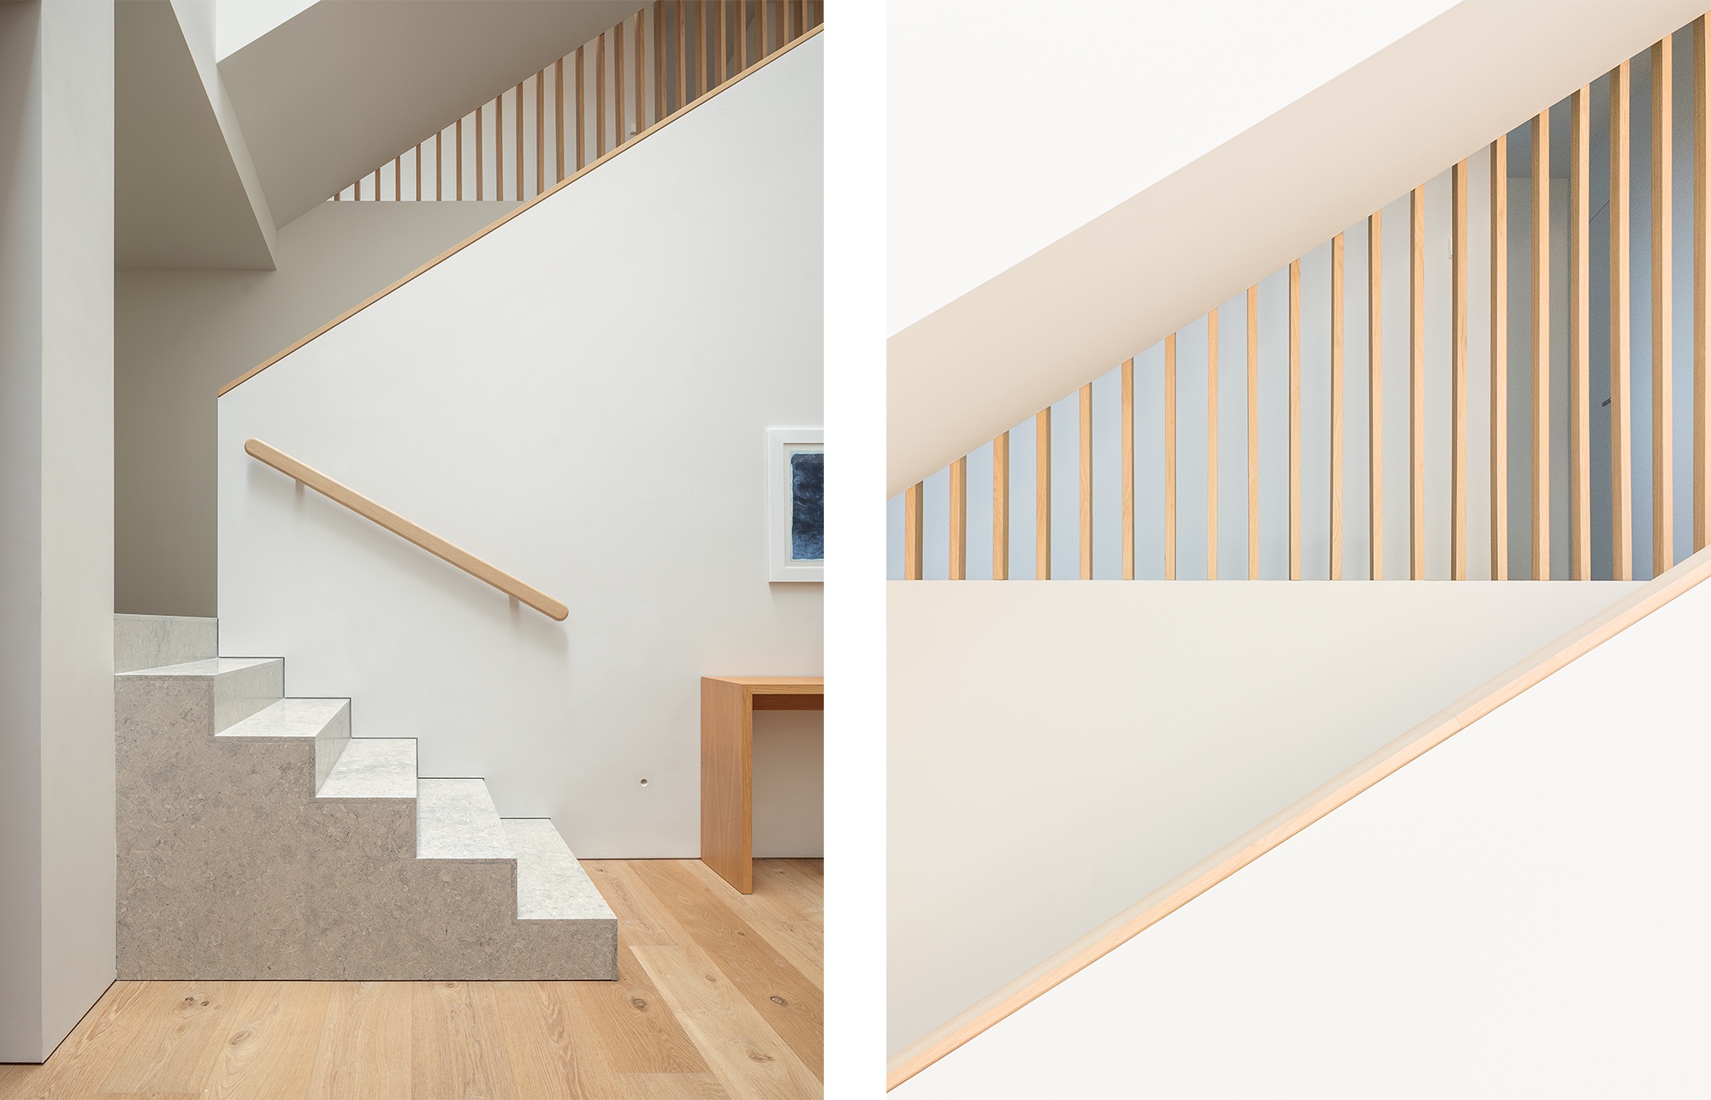
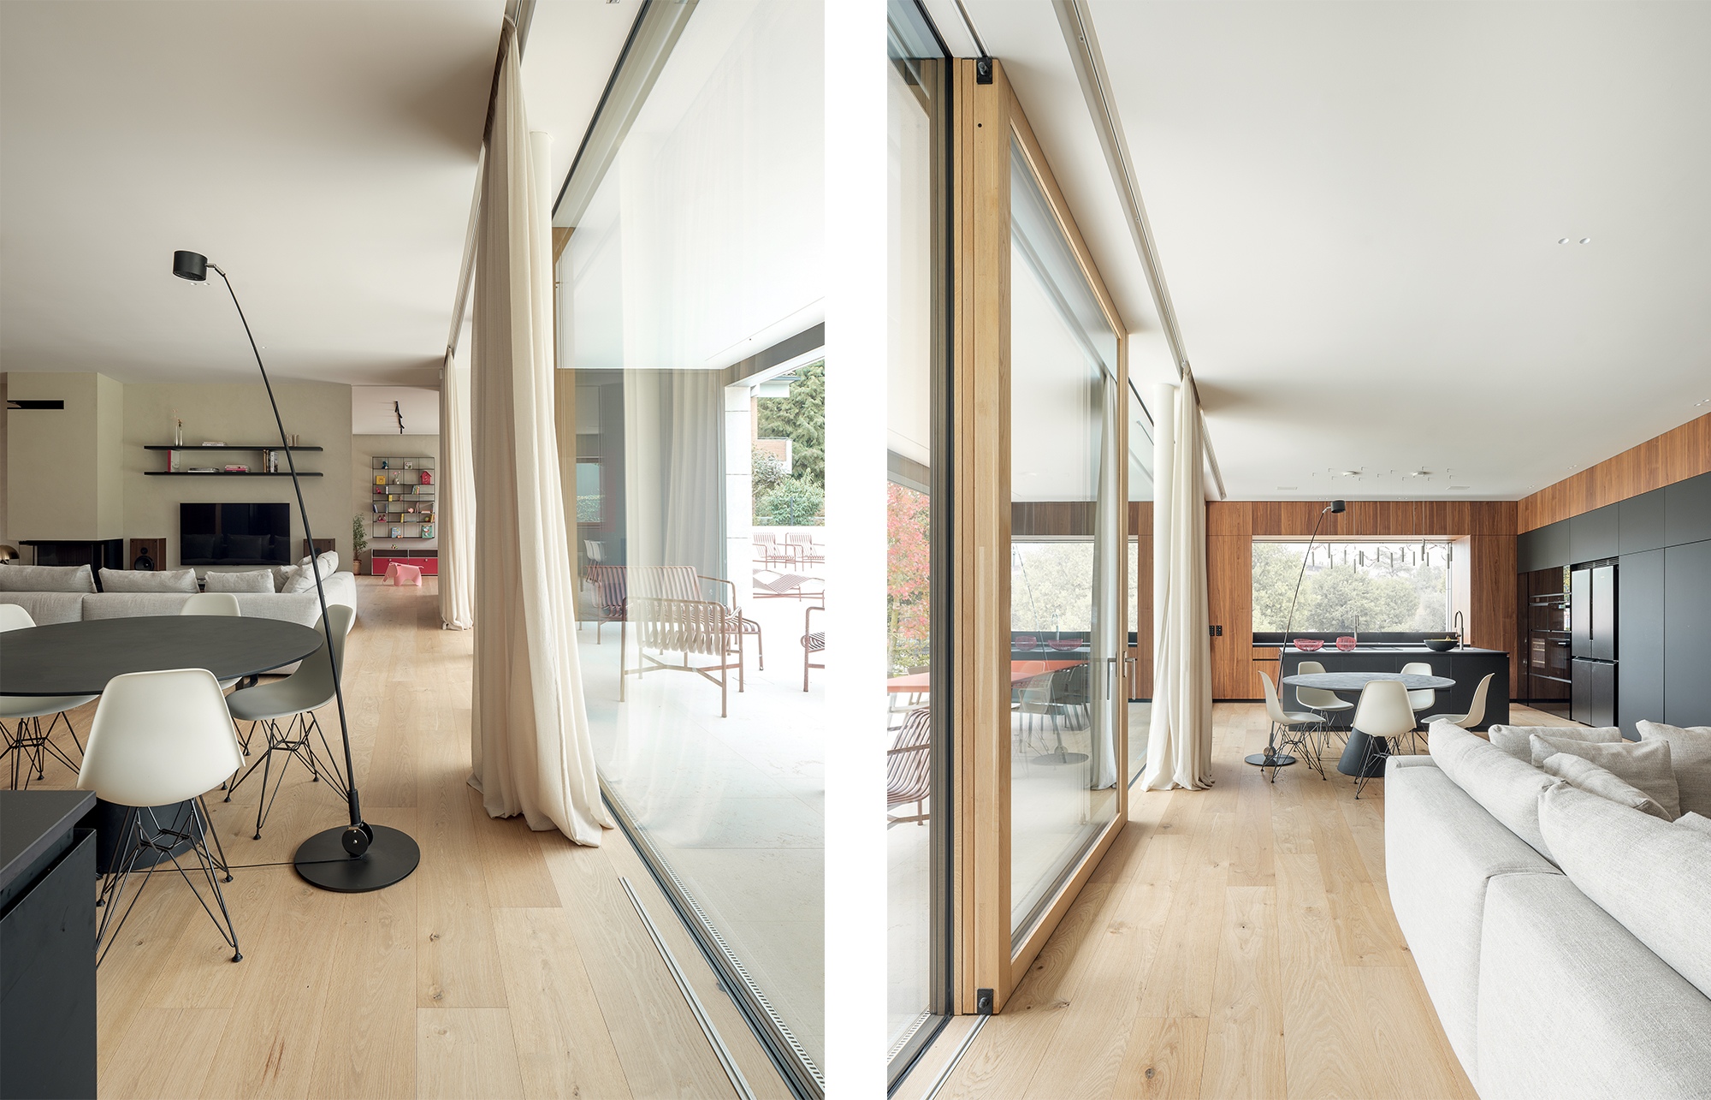
The unifying element at the intersection of these two layers is light, which creates different vibrations and sensations depending on the weather and time of day.
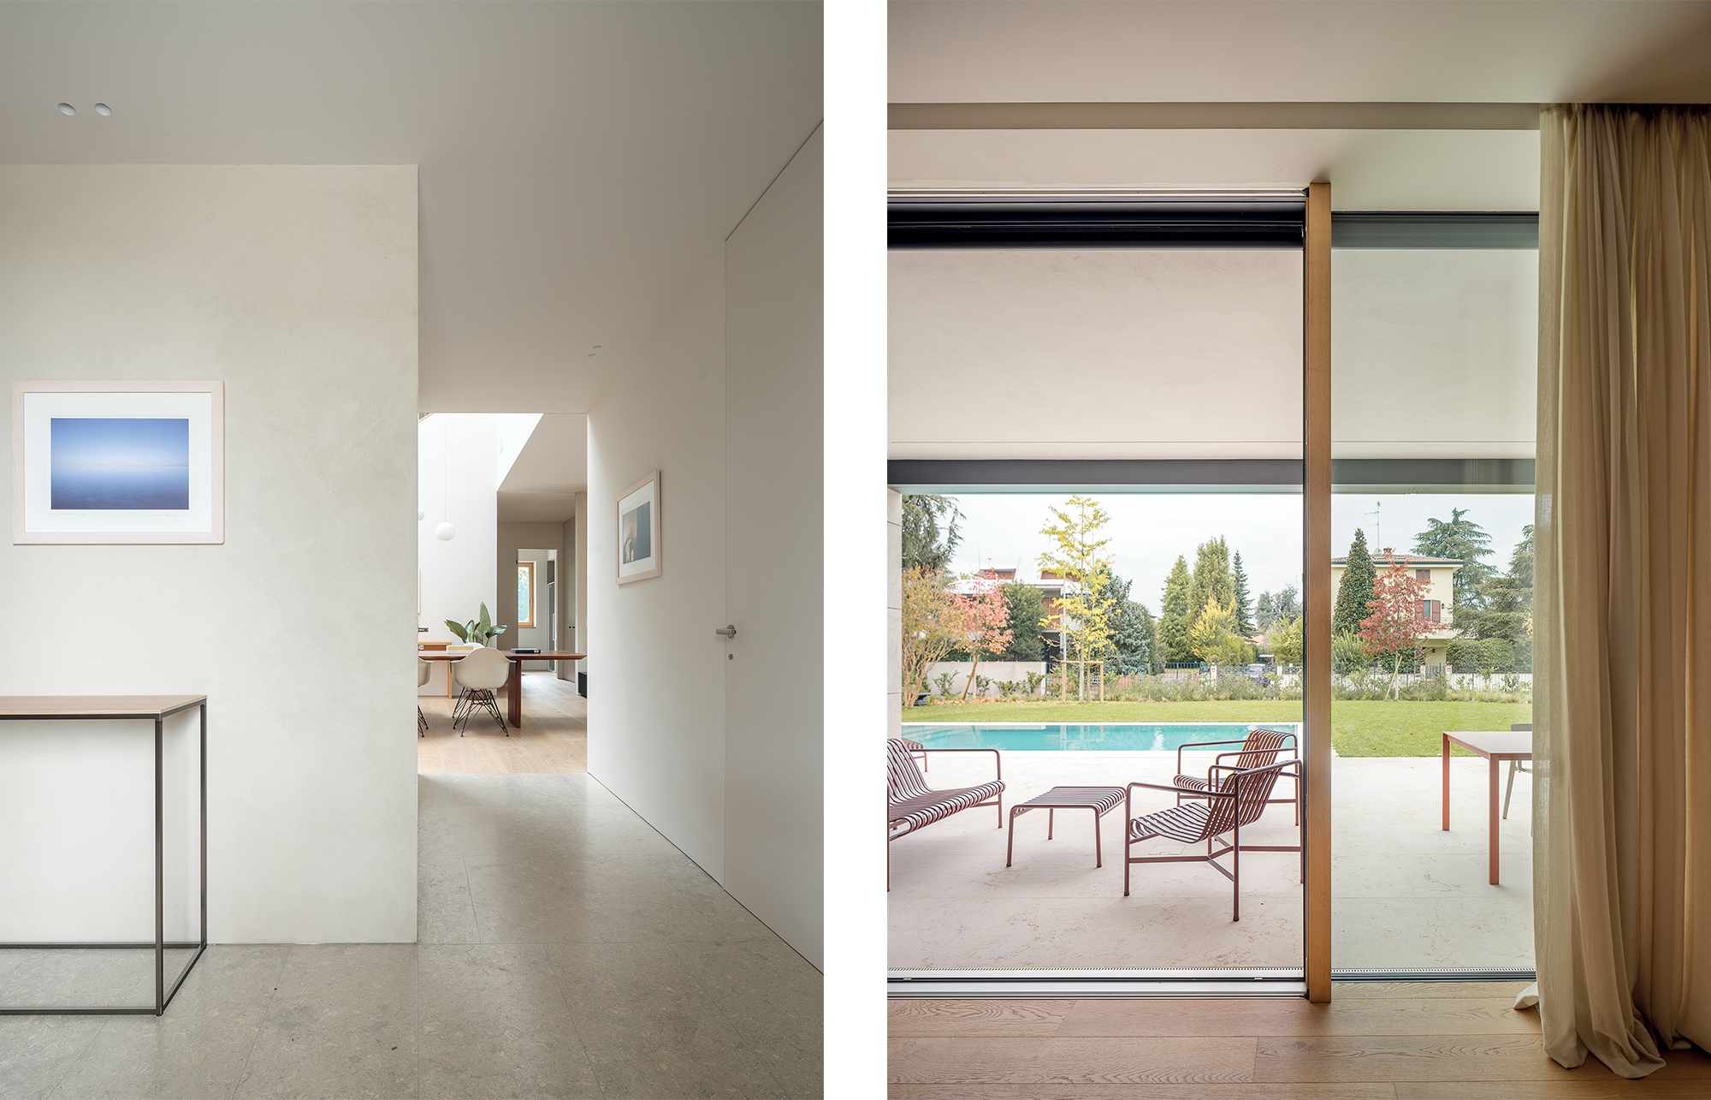
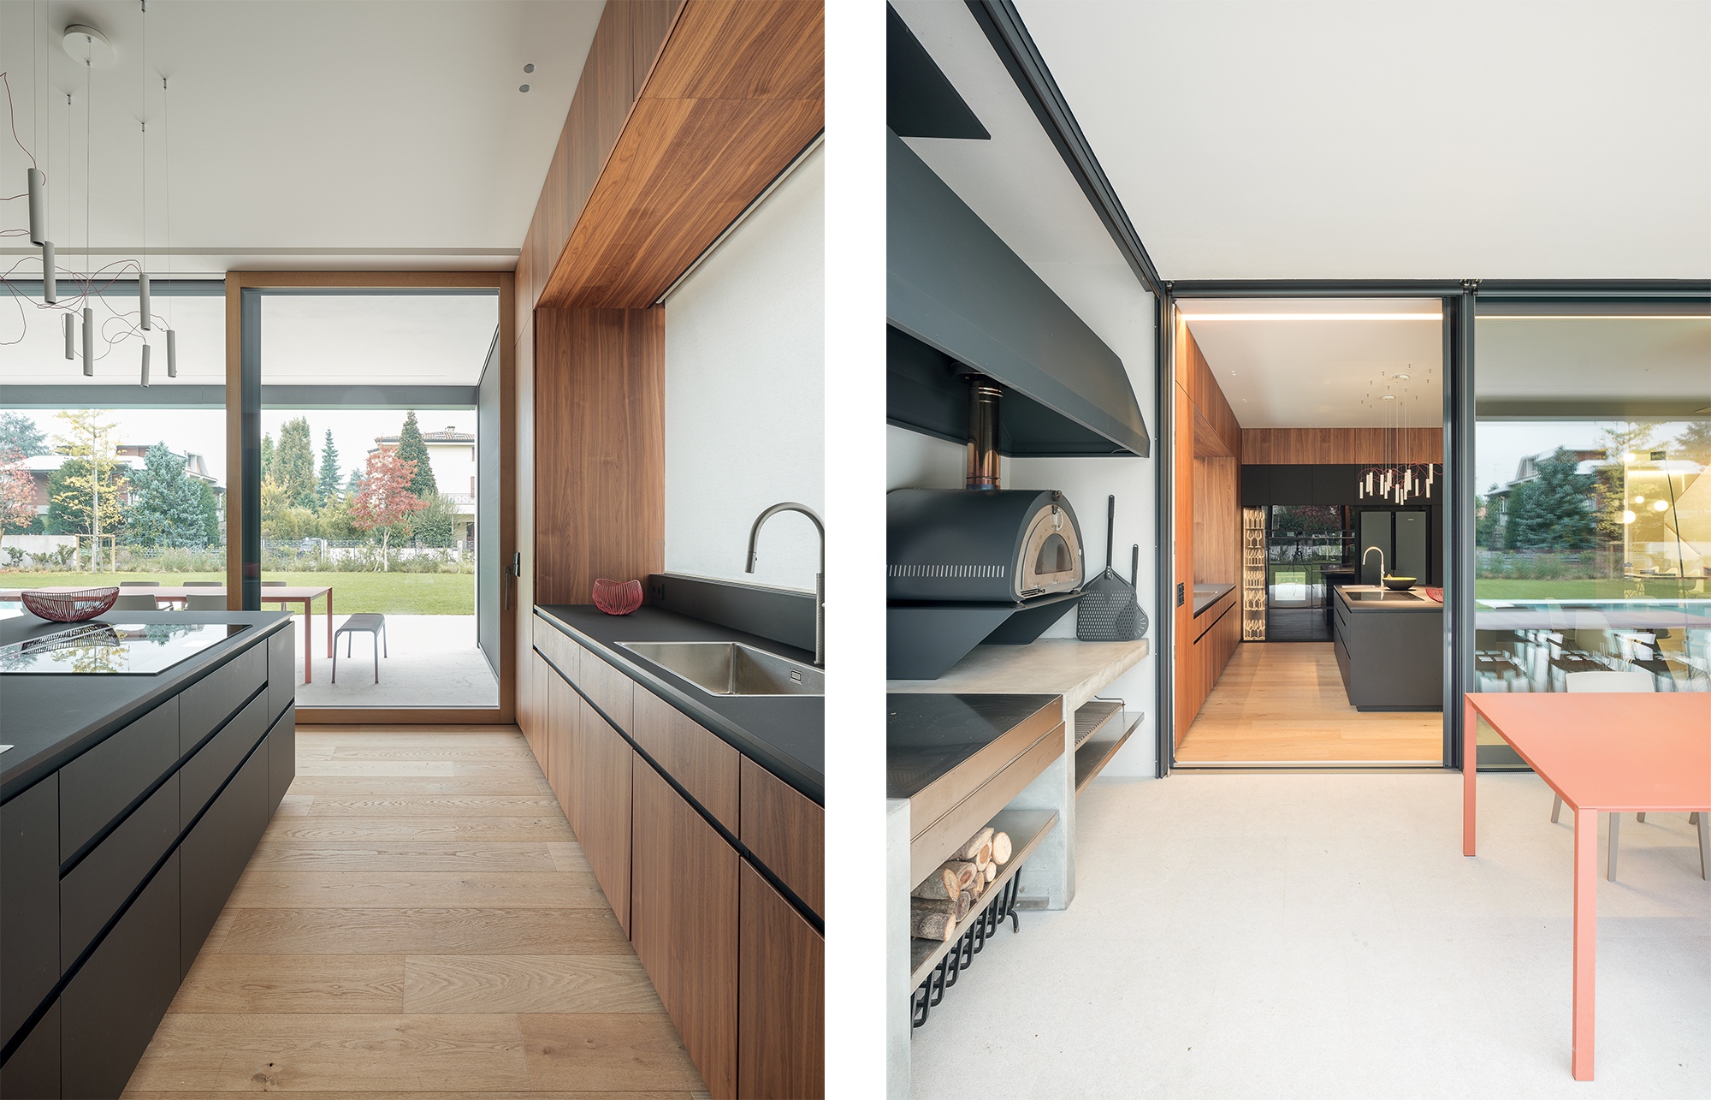
The large glass openings on the southern façade establish a close relationship between the interior and the exterior, blending the built environment with nature. This integration, along with the colors and finishes, provides a timeless sense of enveloping warmth.
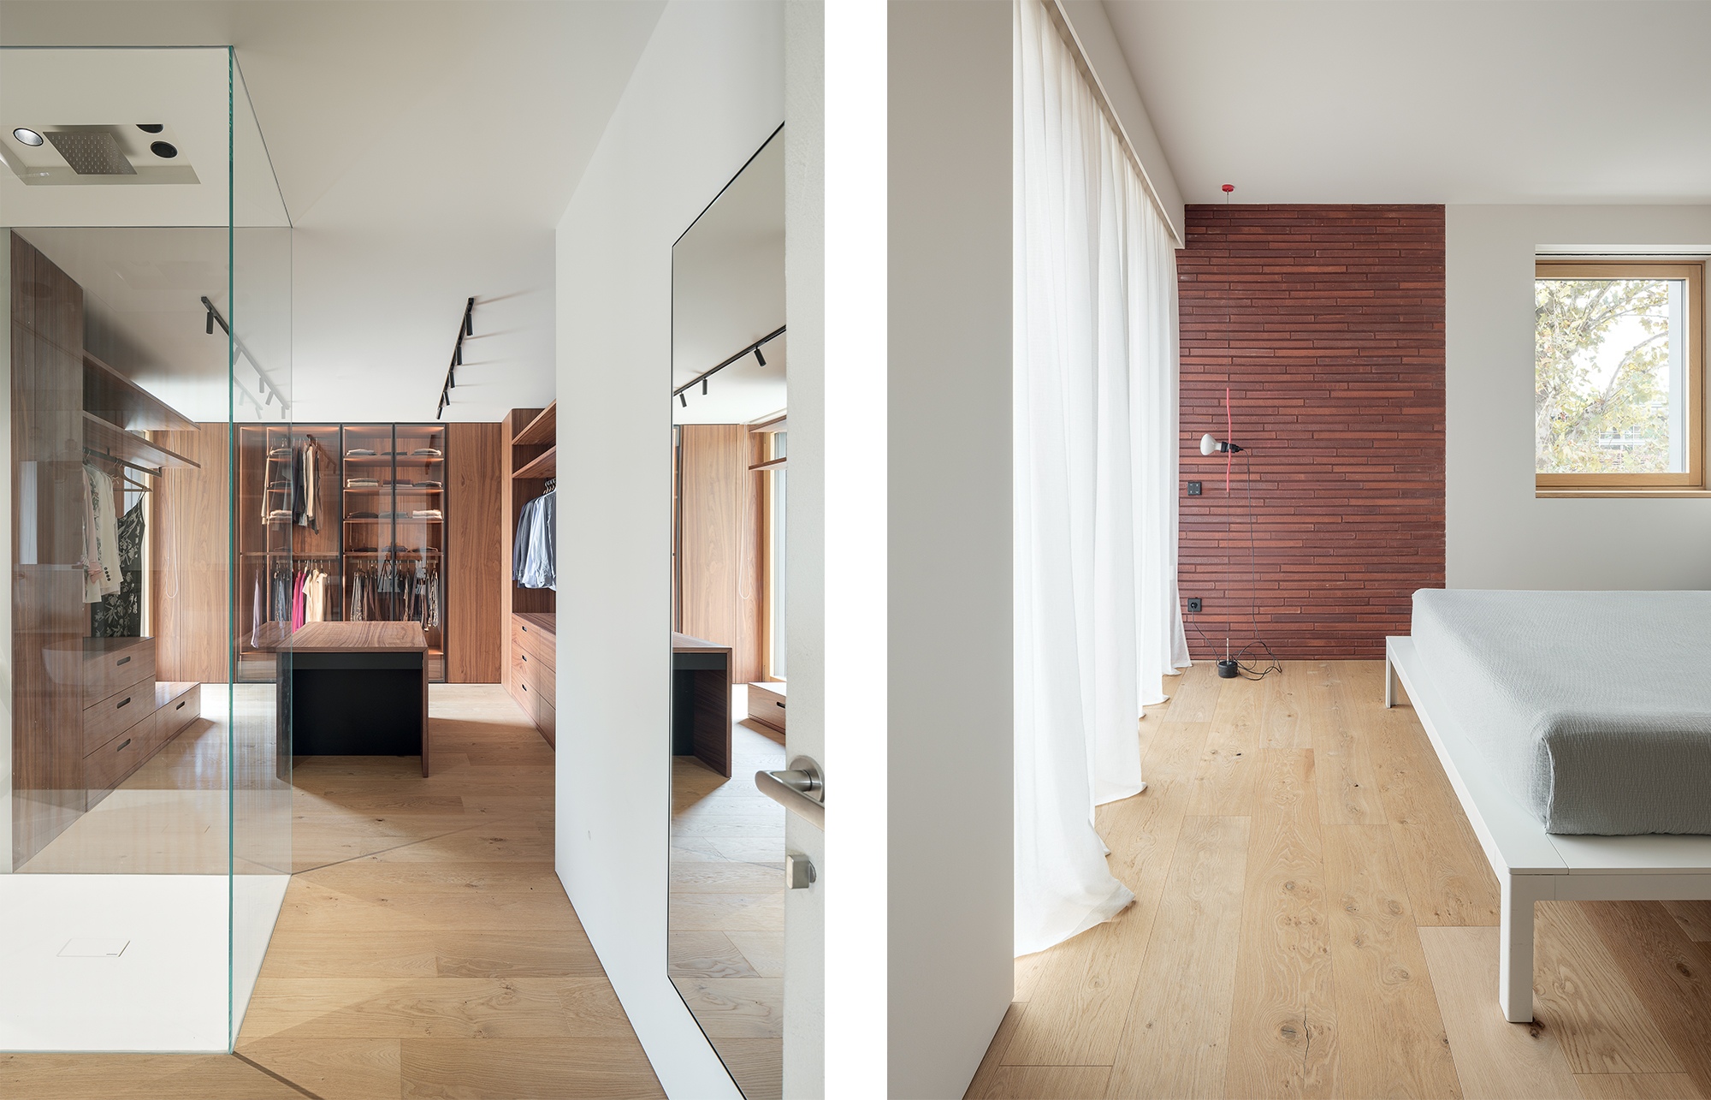
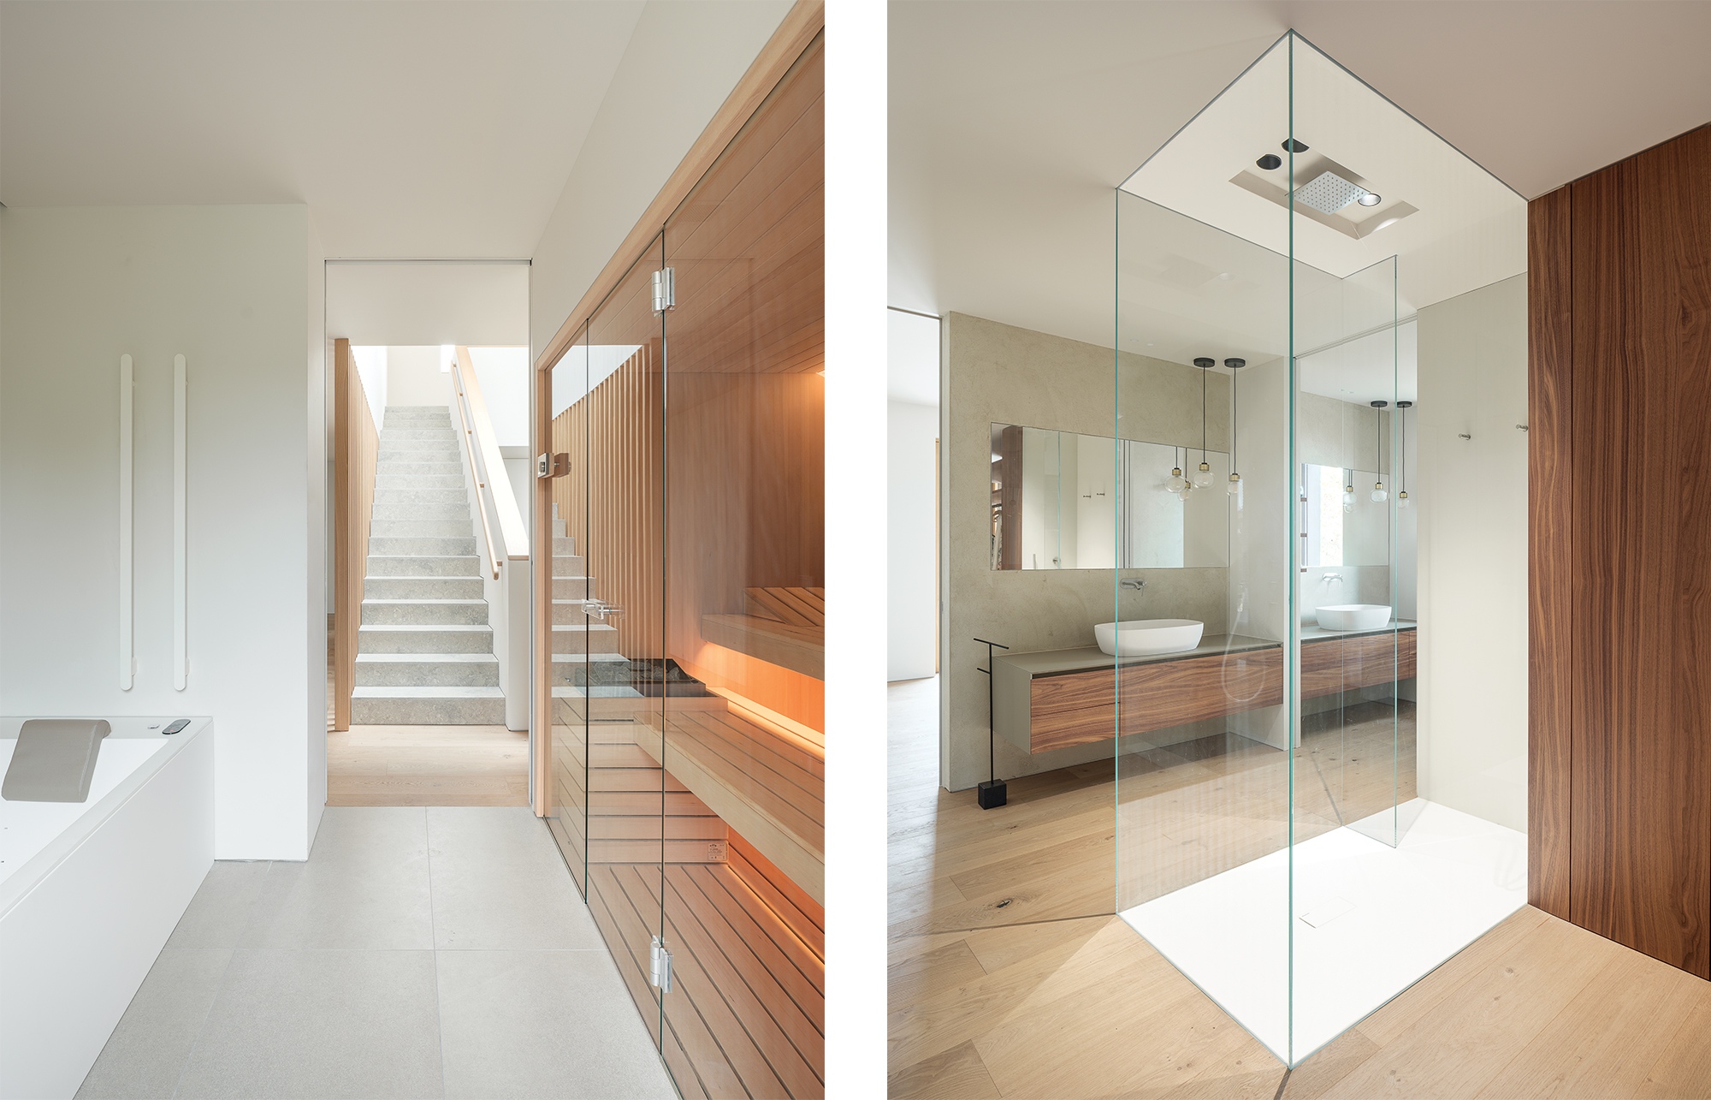
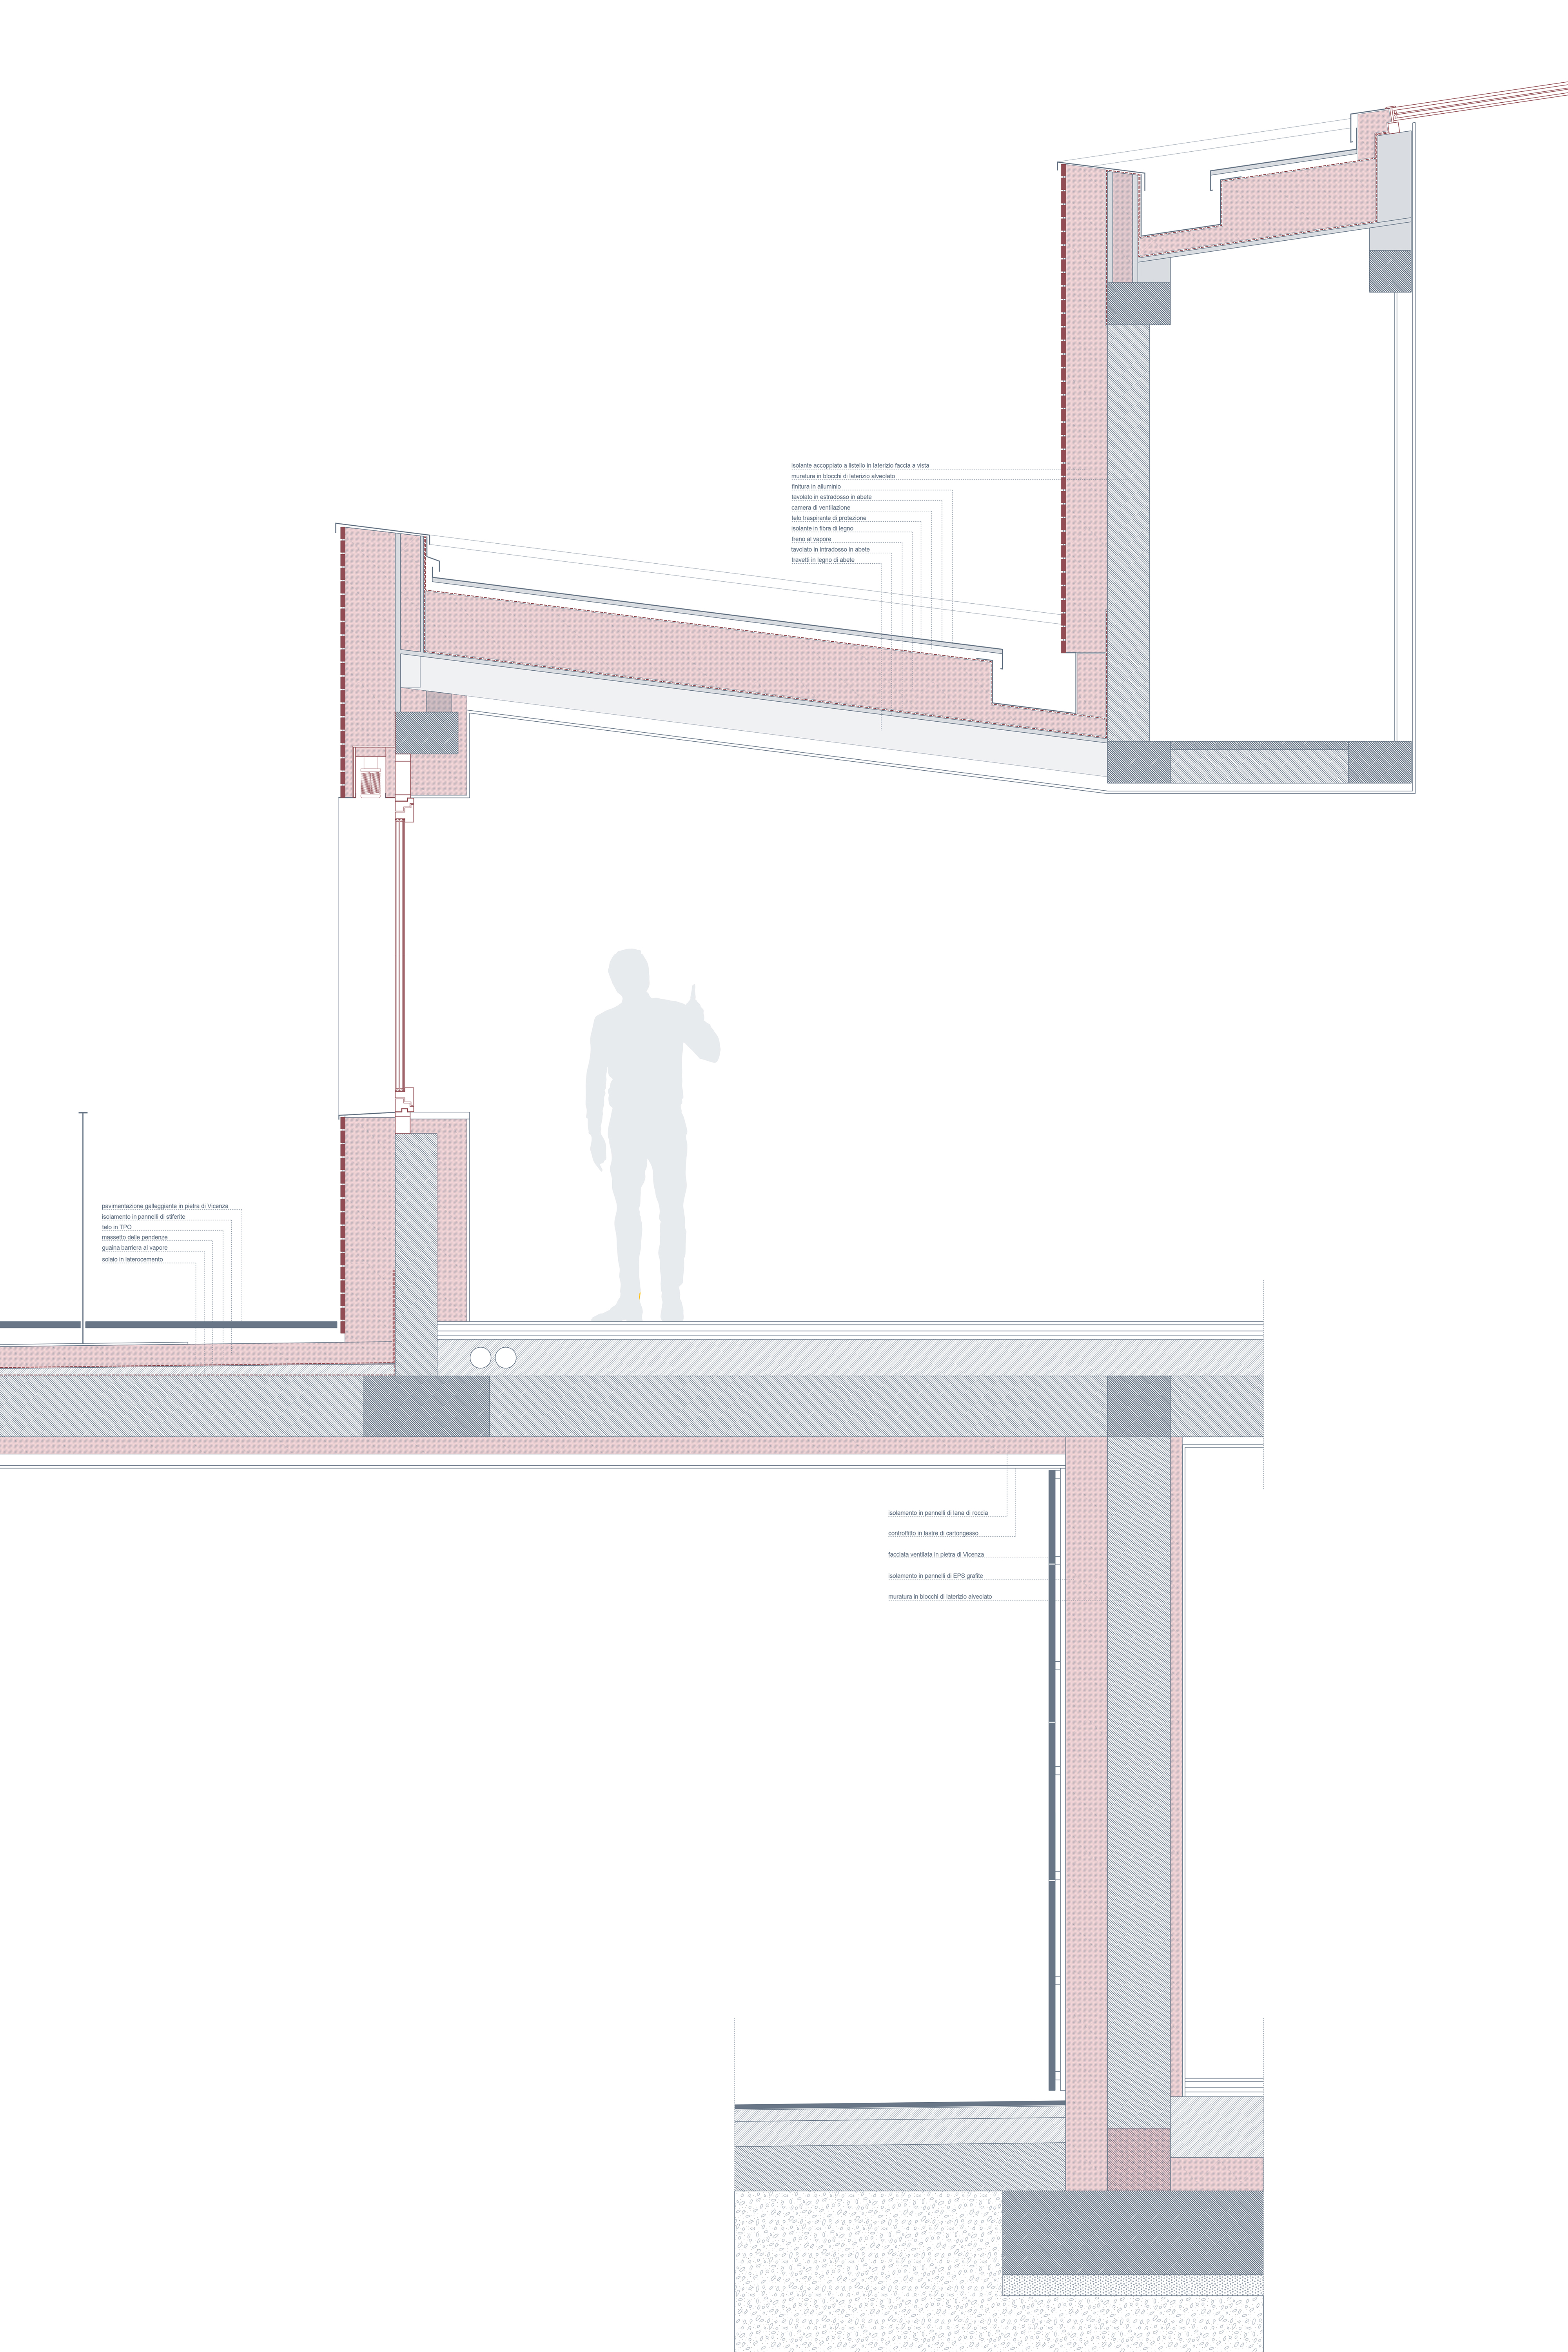
The use of locally sourced materials, natural finishes, advanced systems, component recyclability, and high-performance building envelope make it an exceptionally sustainable building in terms of energy and environmental impact.
Photo credit: Filippo Poli
Project type:
private residence
Dimension:
580 sqm
Location:
Modena, Italy
Year:
2021 - 2023
Status:
completed