
Smalticeram headquarters
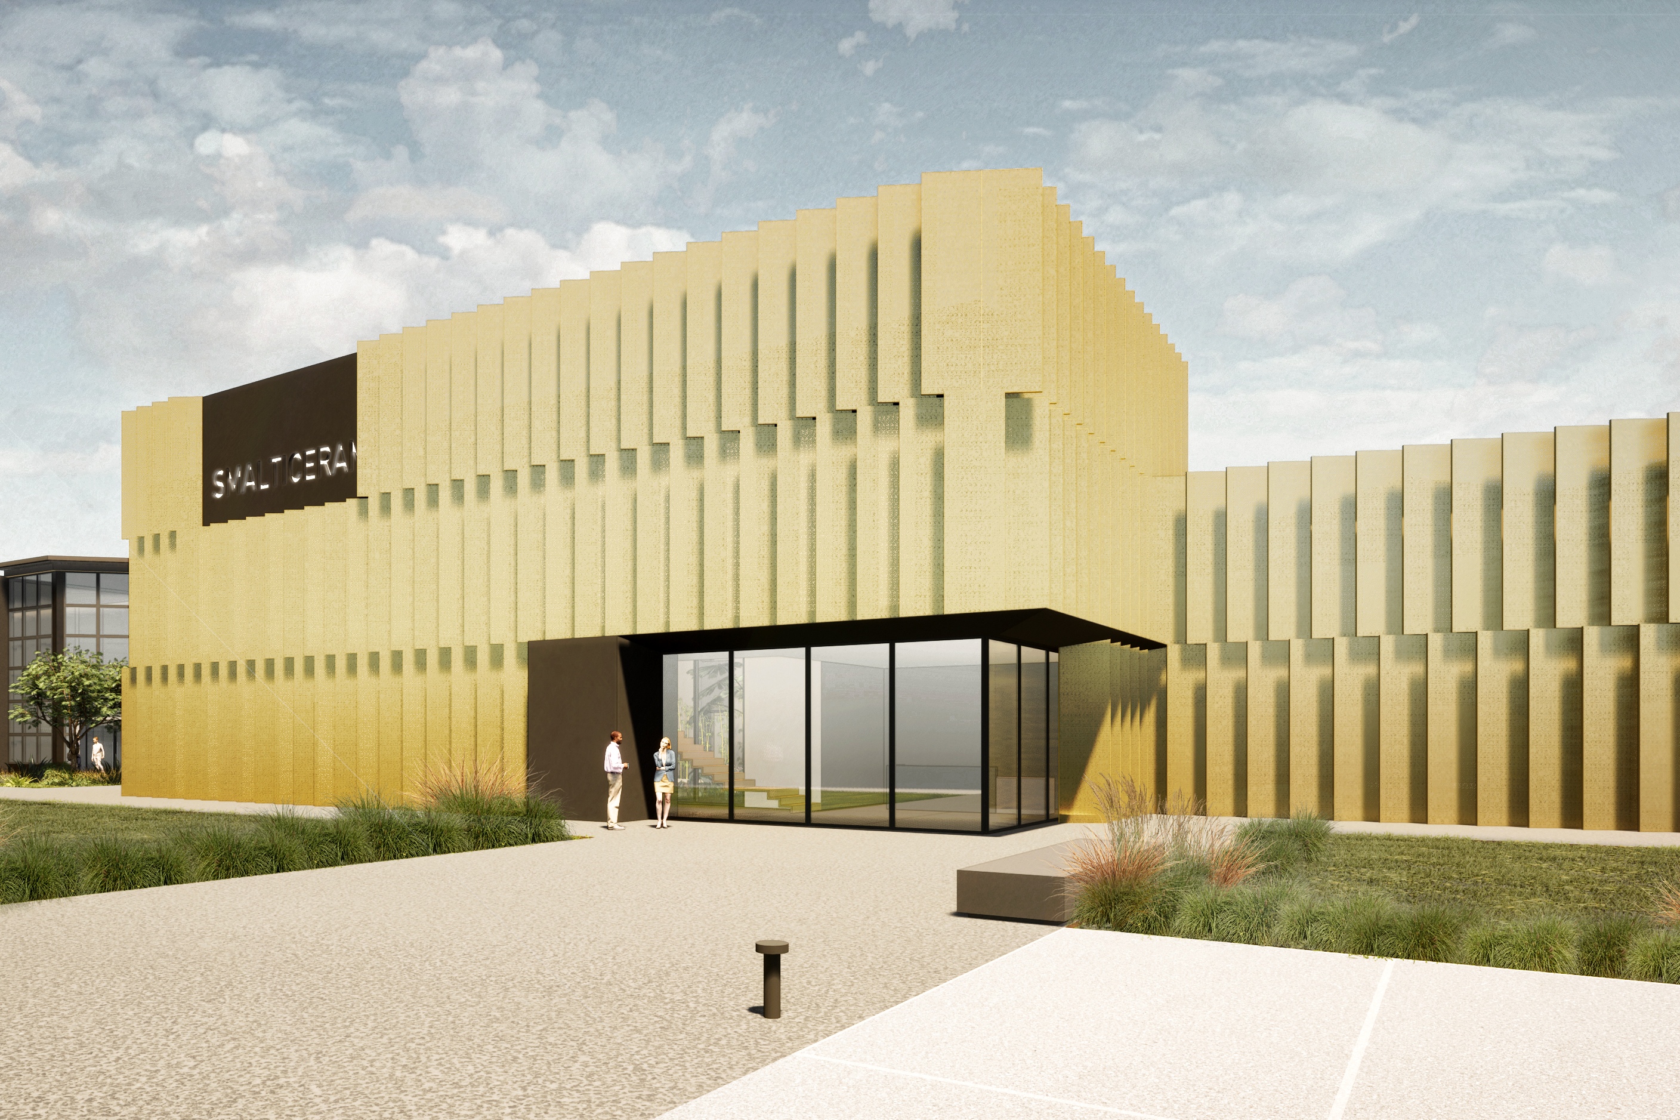
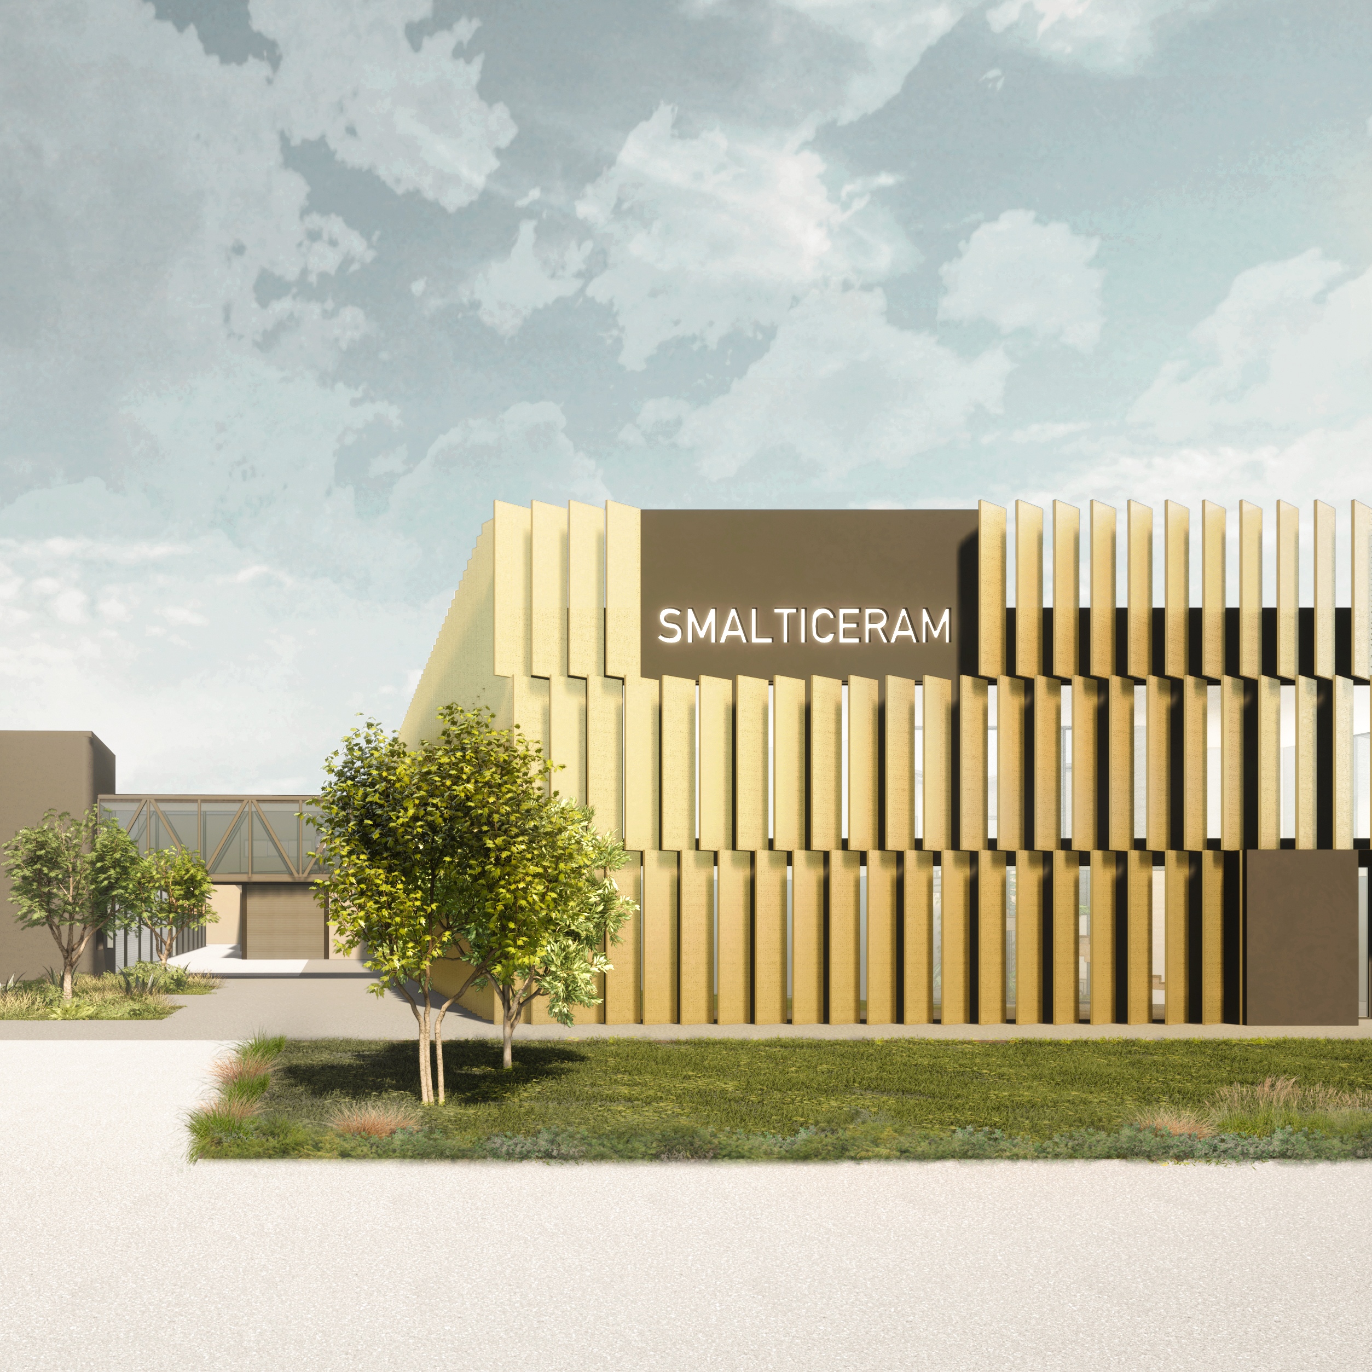
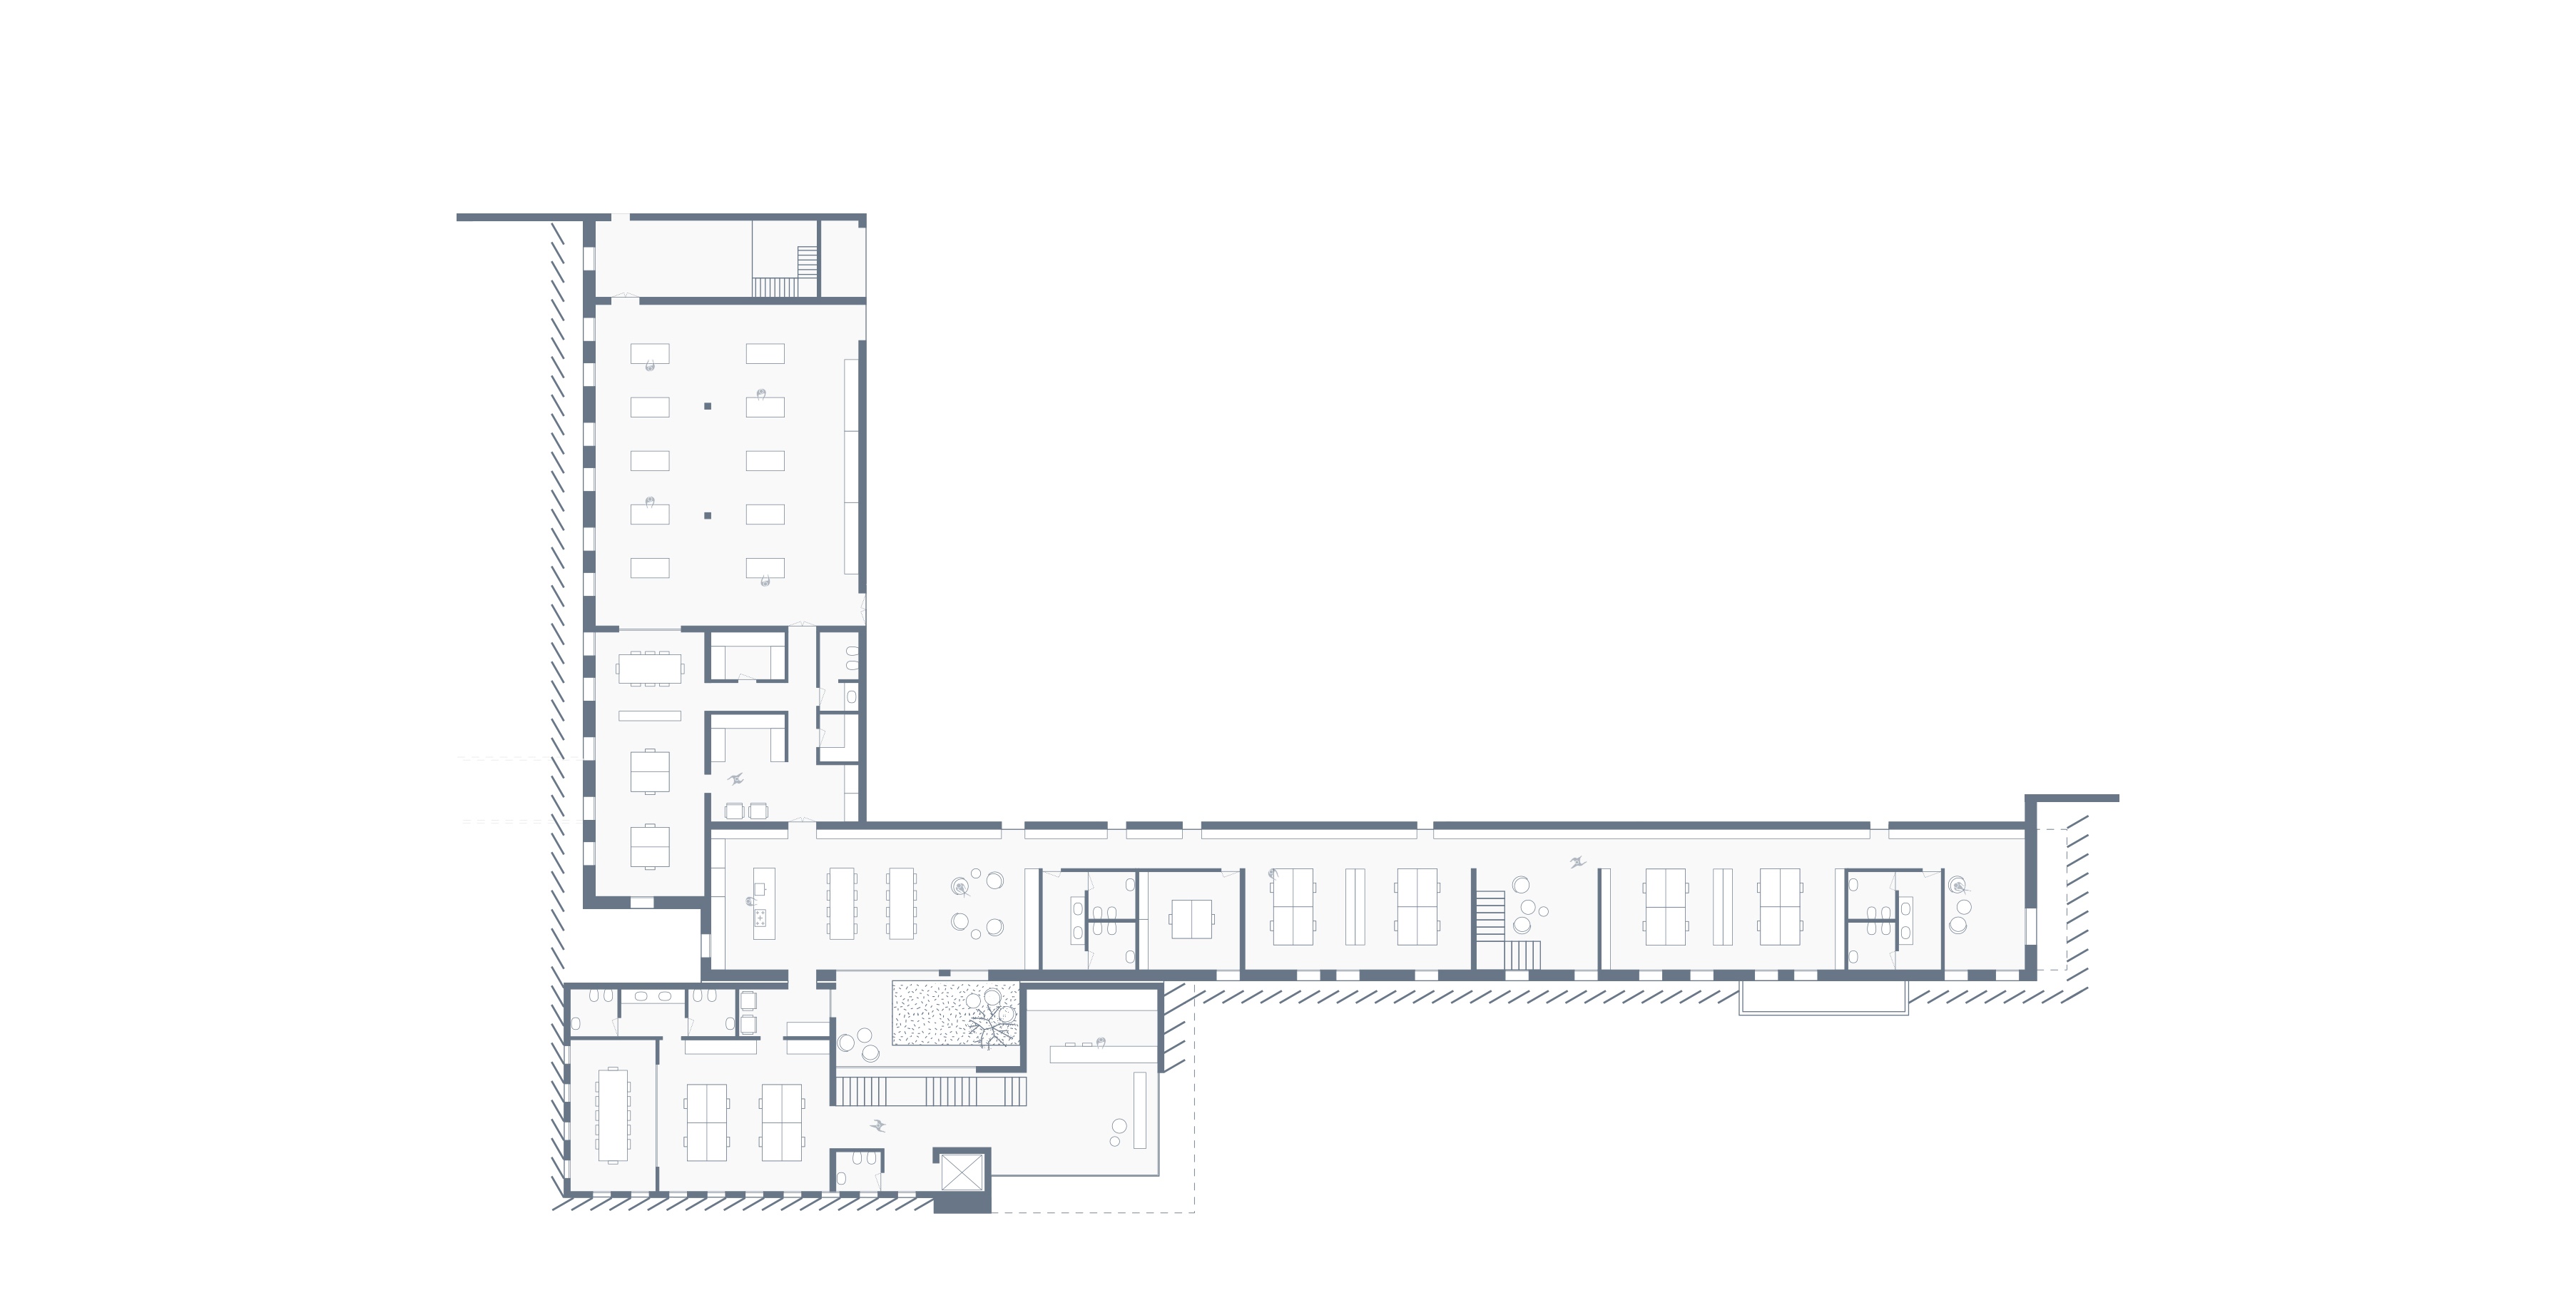
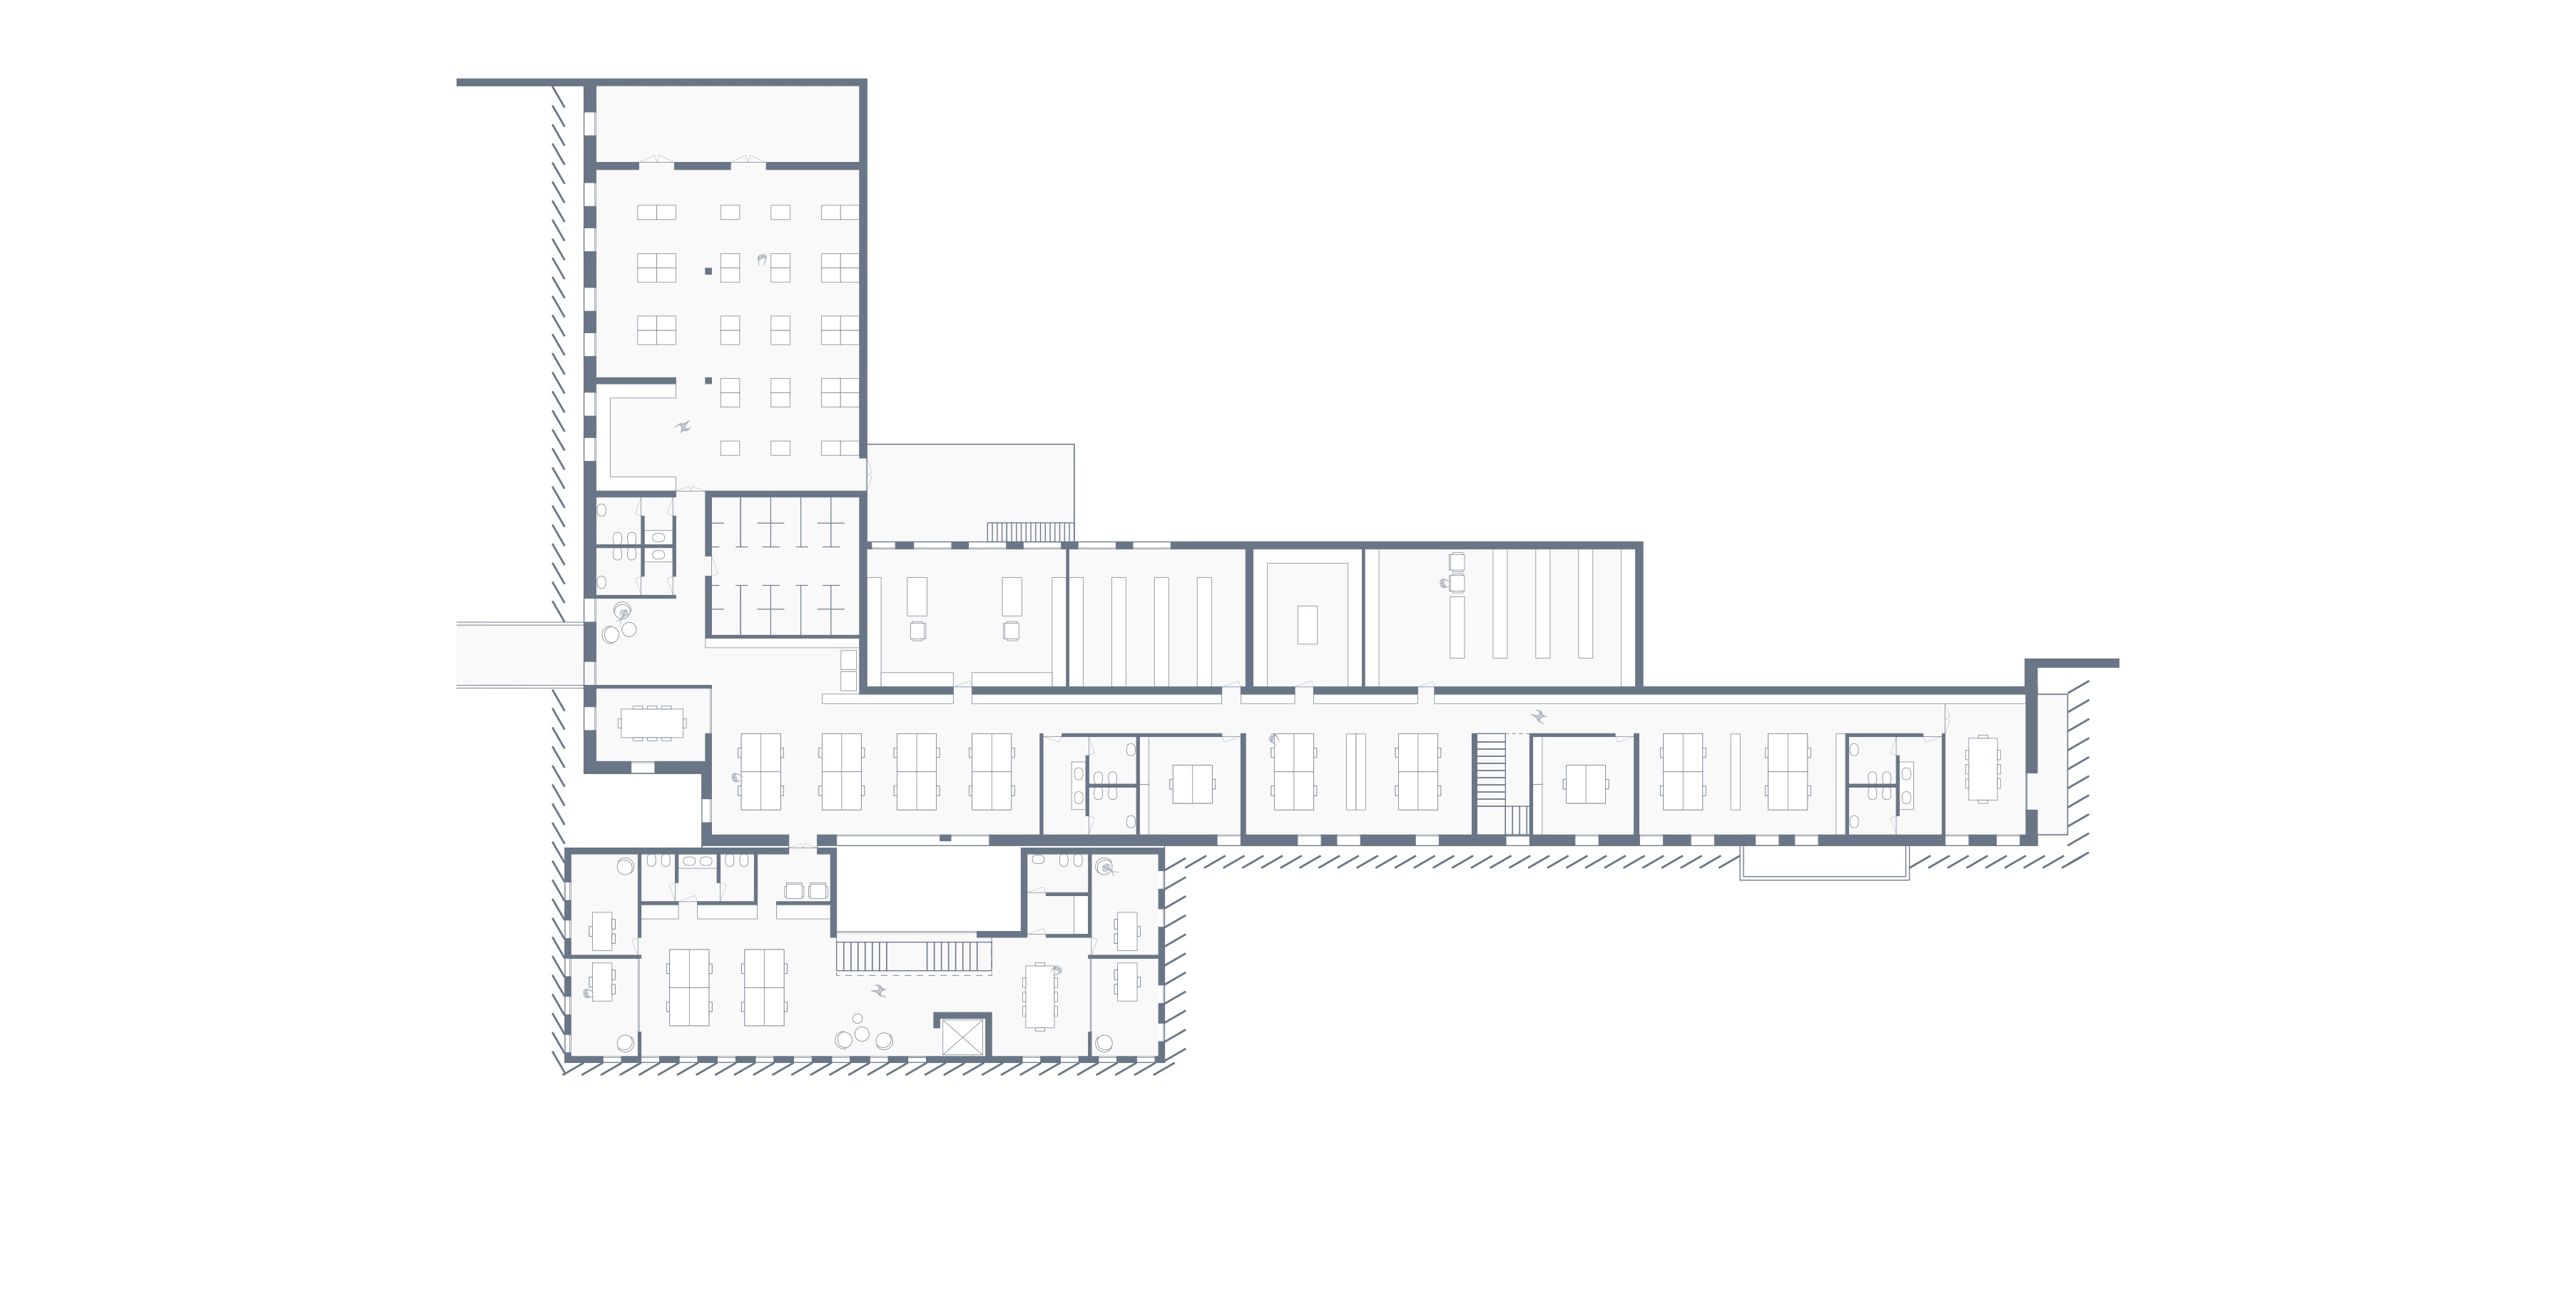
With the aim of renewing the image of the company’s main headquarters and expanding its spaces, a complete renovation and functional reorganization of the building has taken shape.
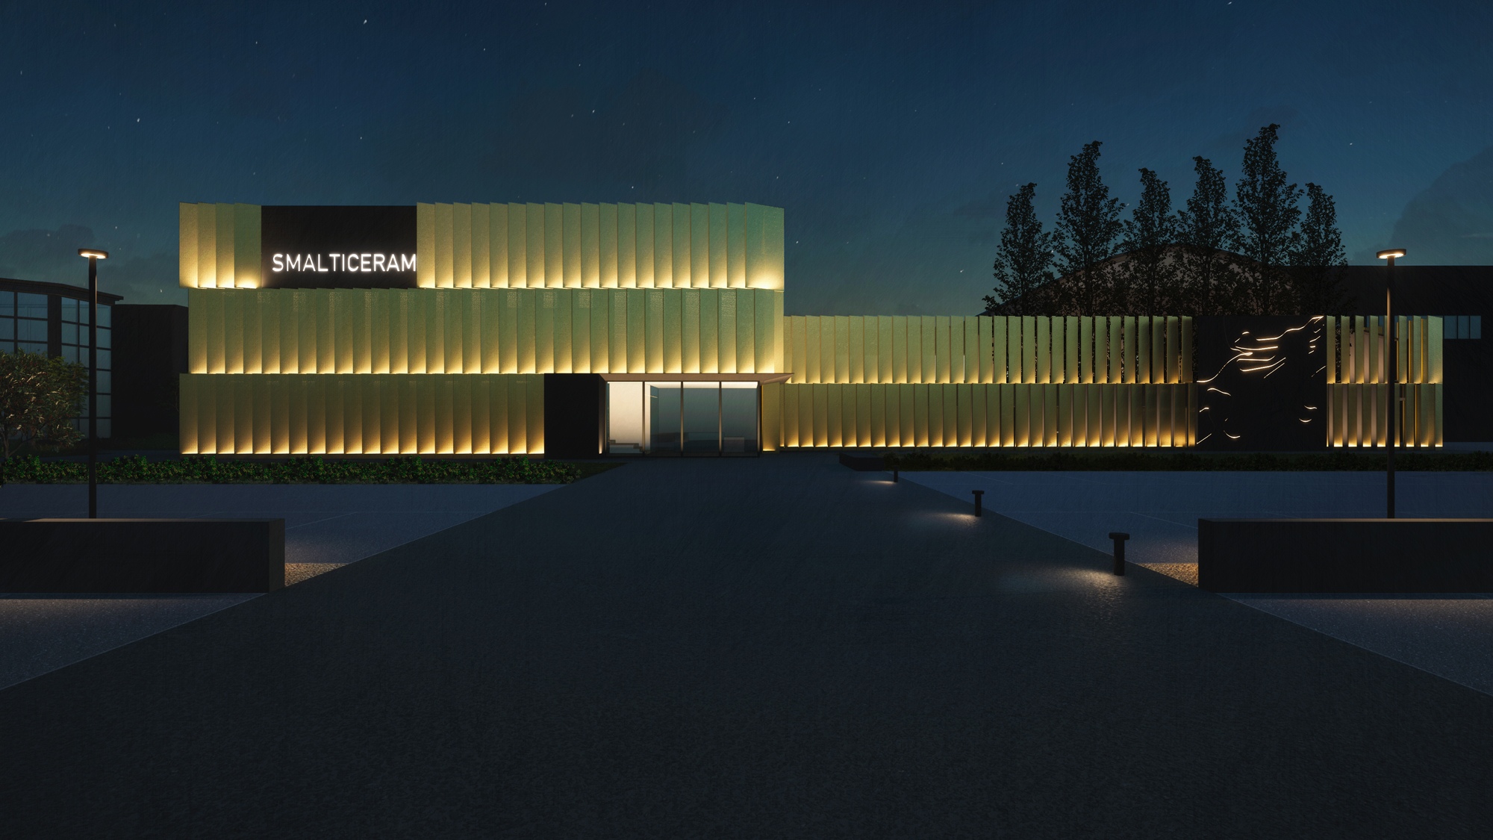
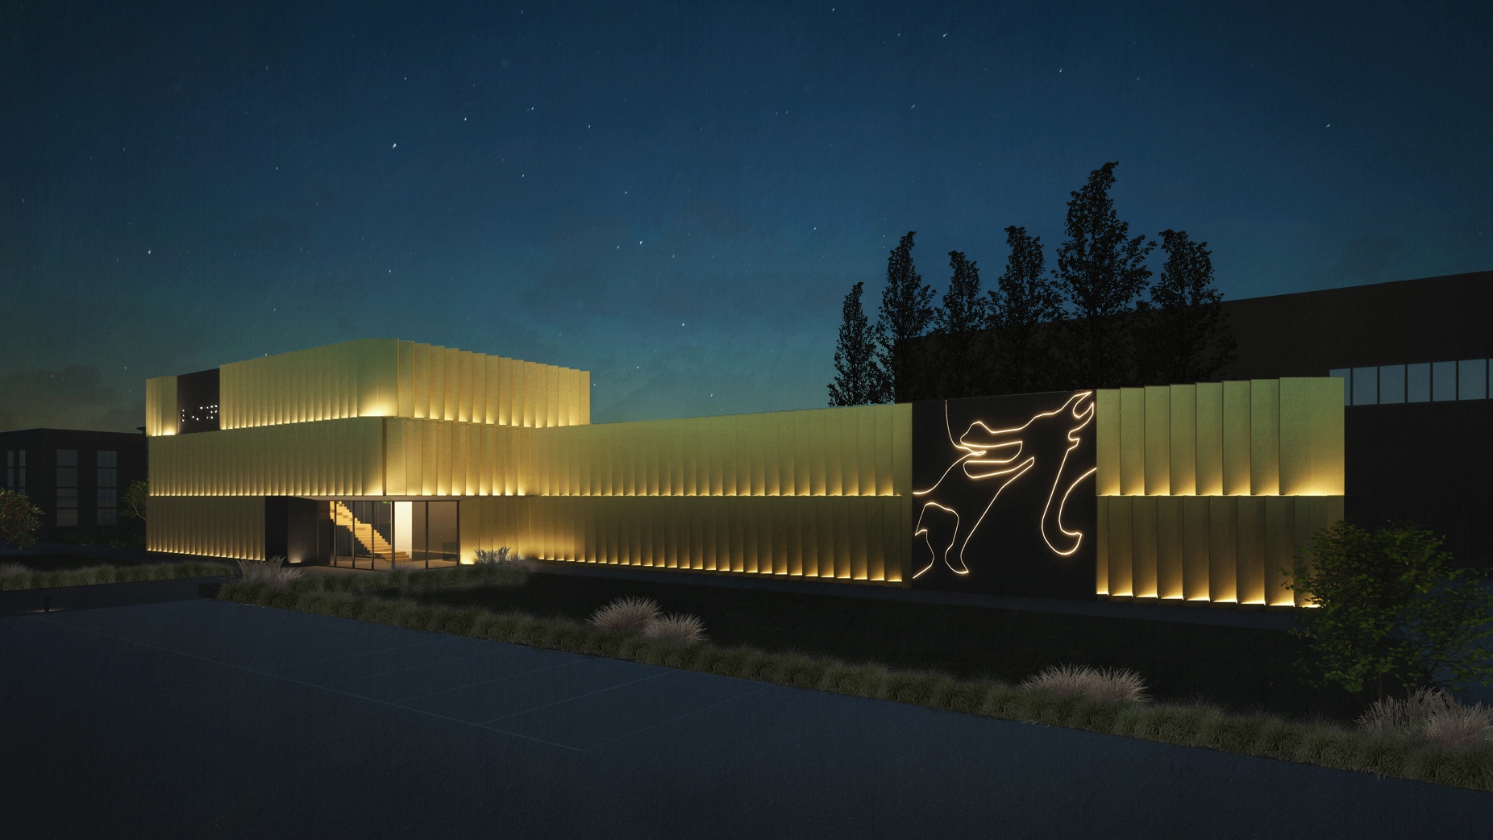
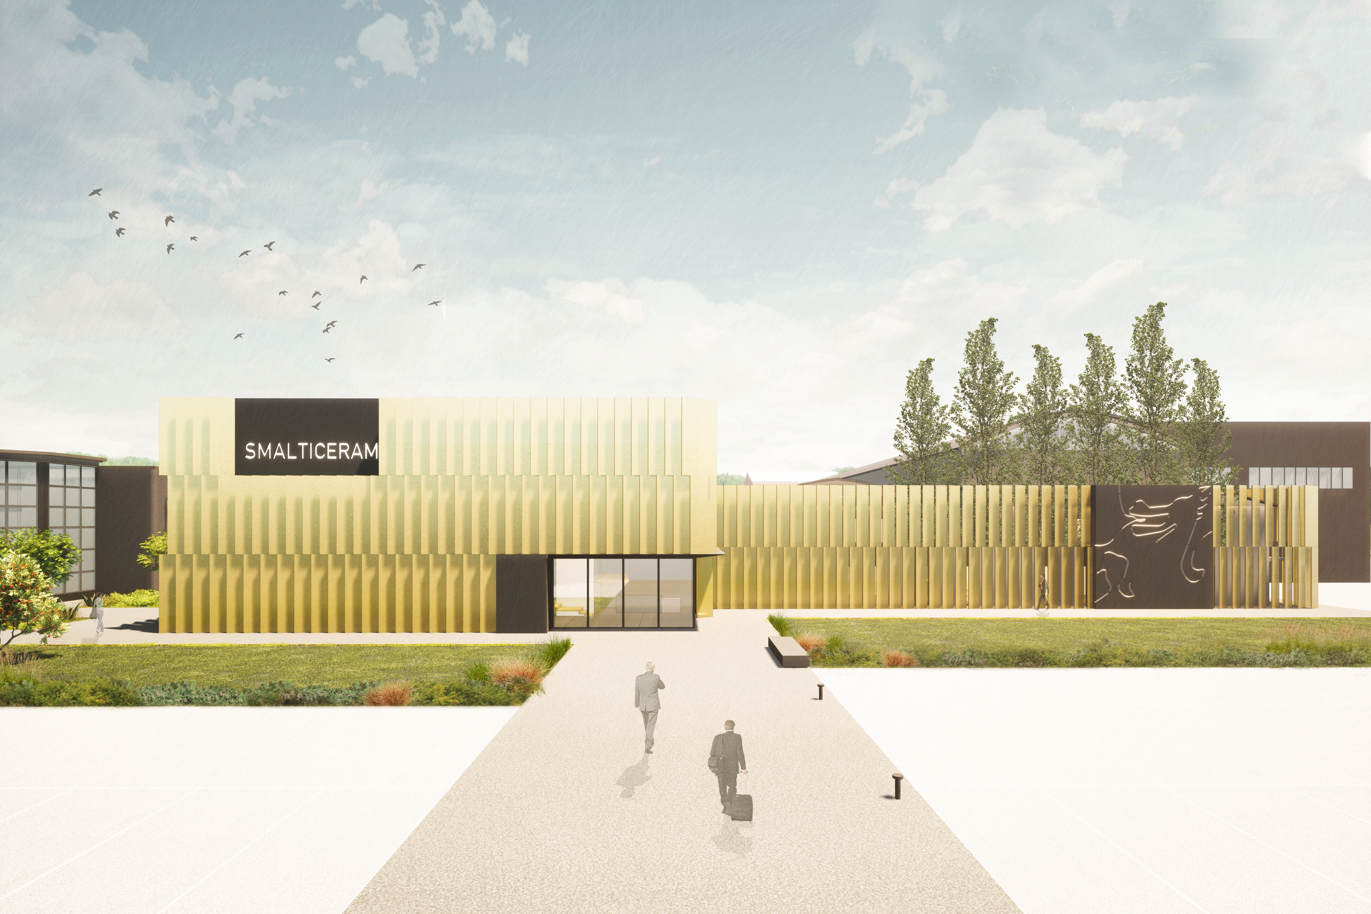
Open-plan offices, recreational areas, and green spaces have been designed to enhance the comfort of the working environment. The building envelope has been completely redesigned using a system of perforated metal panels oriented to protect the structure during the summer season while preserving the view from the inside out.
The result is a light and dynamic façade that encloses an organized and efficient architectural structure.
Project type:
offices
Dimension:
2060 sqm
Location:
Roteglia, Italy
Year:
2024
Status:
concept